 Penthouses
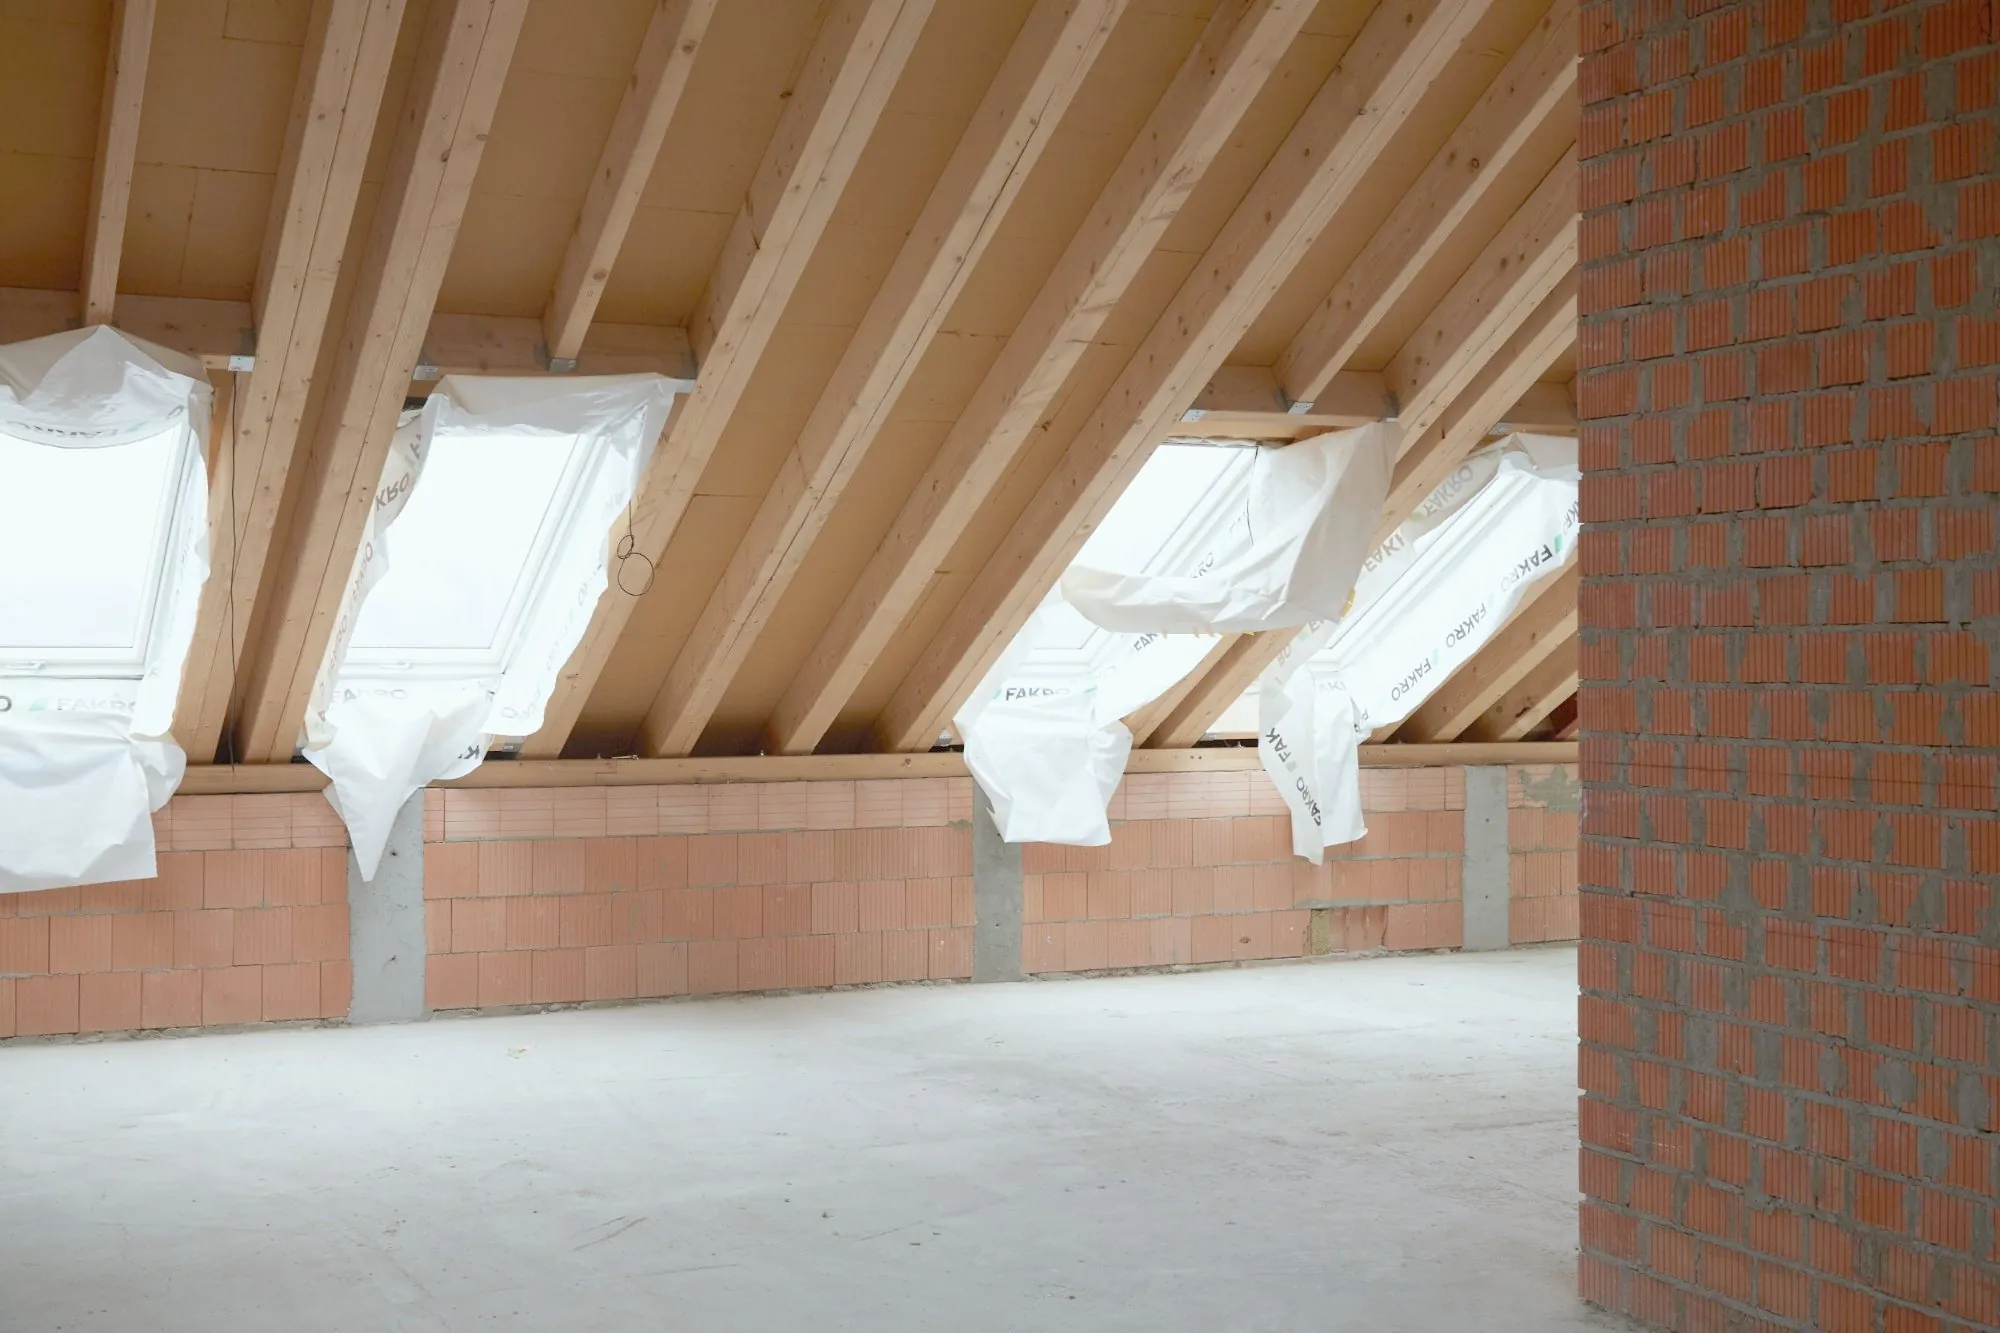
The shell today
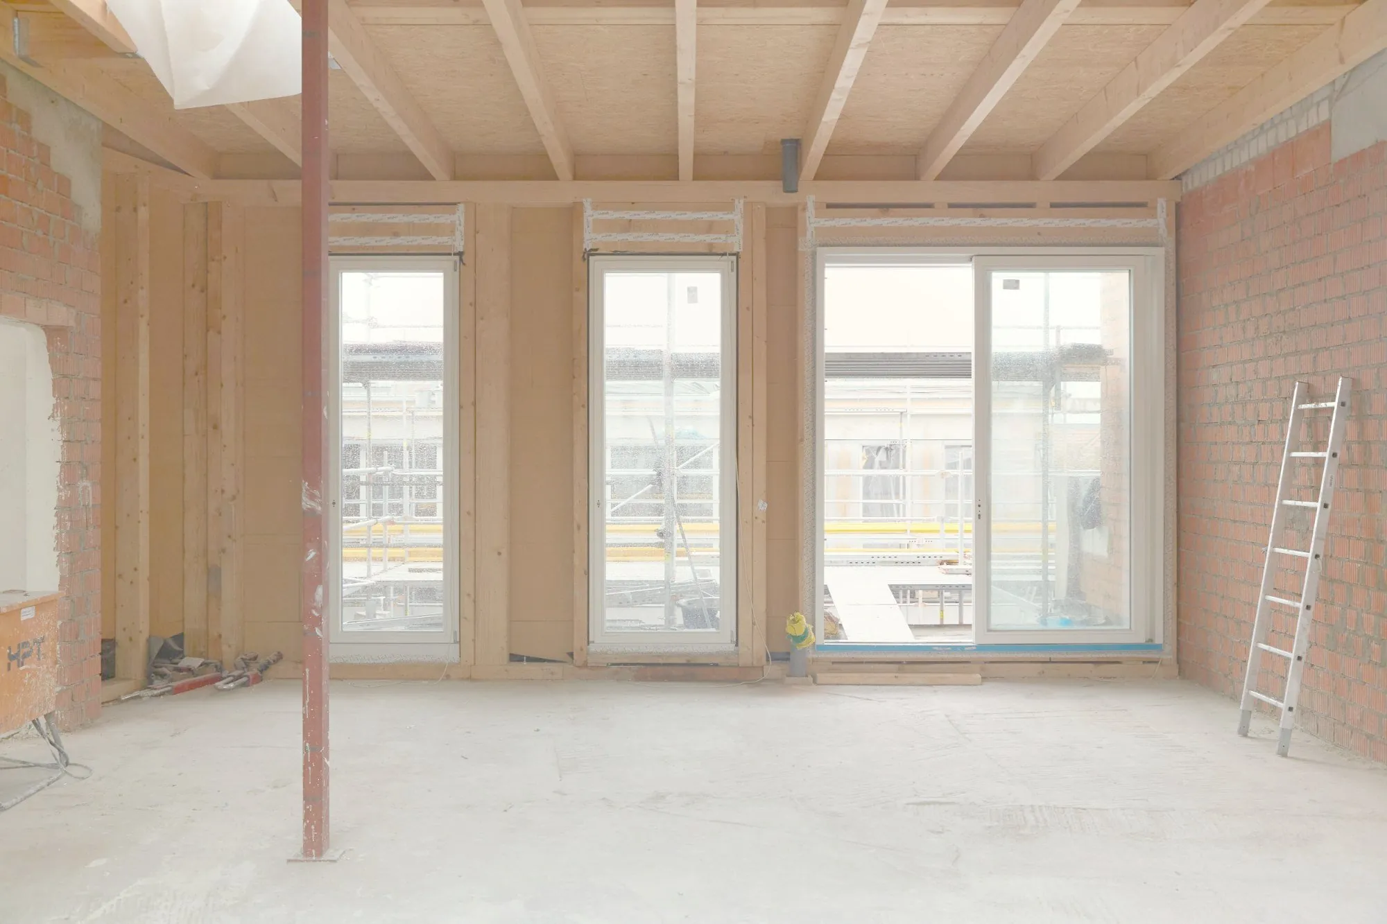
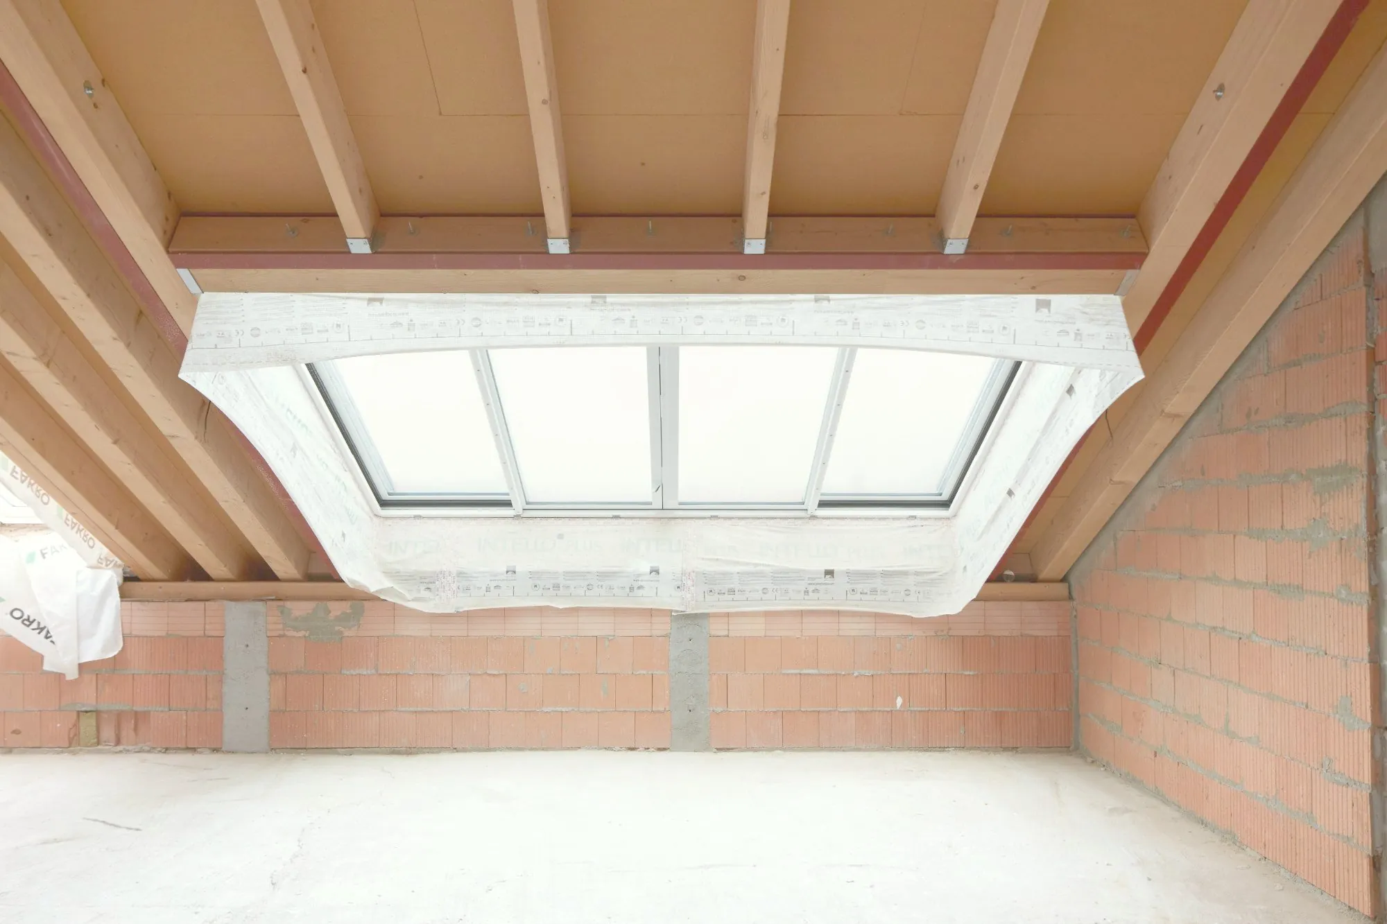
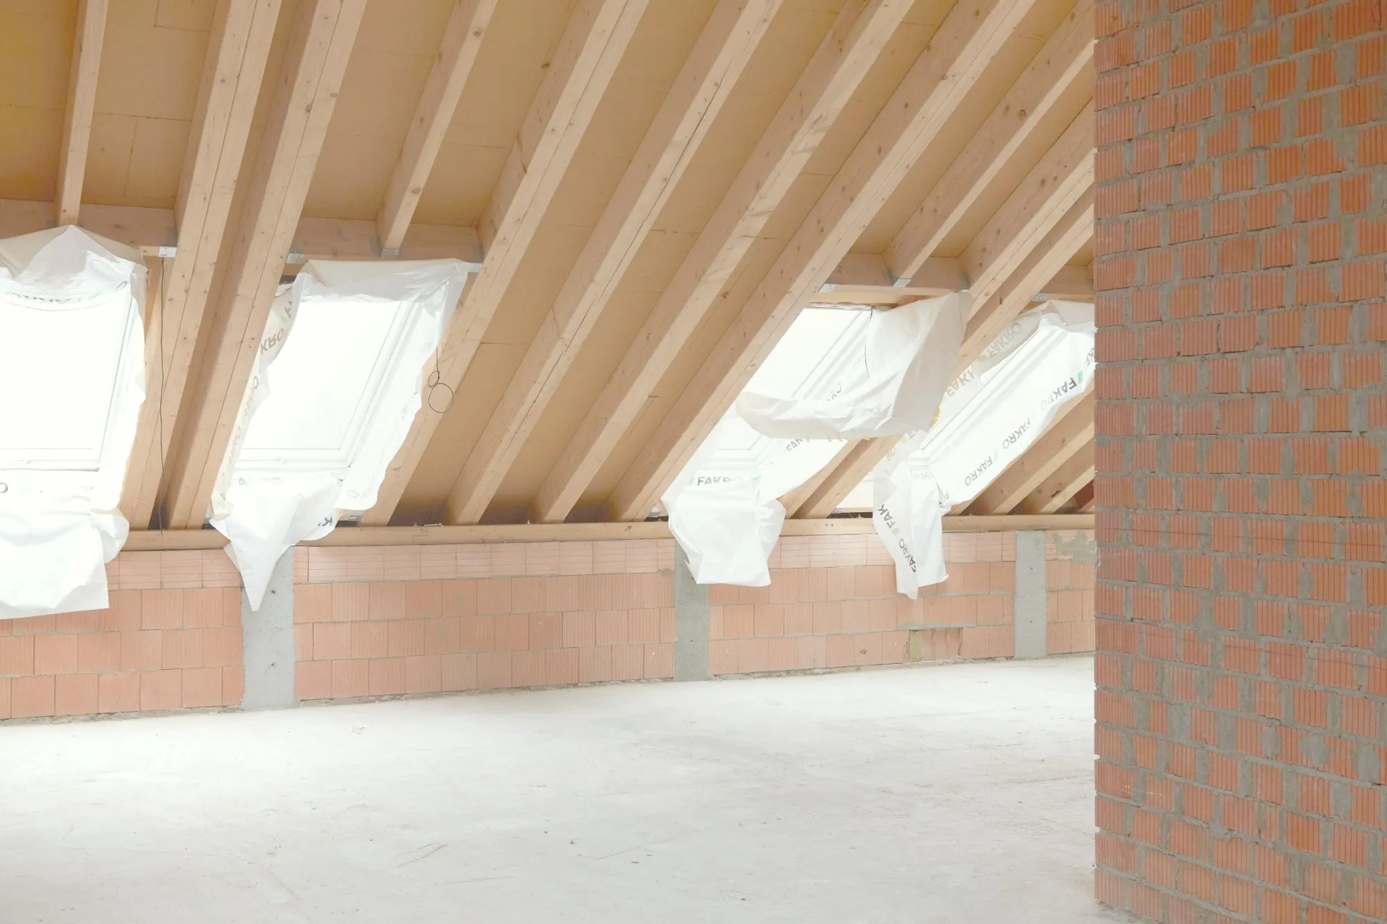
The structure is complete – roof, brick walls, window openings. Everything beyond that is still open.
The top floor of Brunneneck is the final open chapter of the ensemble. Two penthouses – separately or combined – fitted out to your own vision.
Rarely in Mitte does a top floor come along that you can still shape yourself.
The roof structure, brick walls and window openings are in place. Floor plans, materials and fittings are still open. Bring your own ideas, develop the existing layout concepts further with us, or choose the fit-out concept by Berlin interior designer Fabian Freytag. No buyer's commission, direct from the developer.
The structure is complete – roof, brick walls, window openings. Everything beyond that is still open.
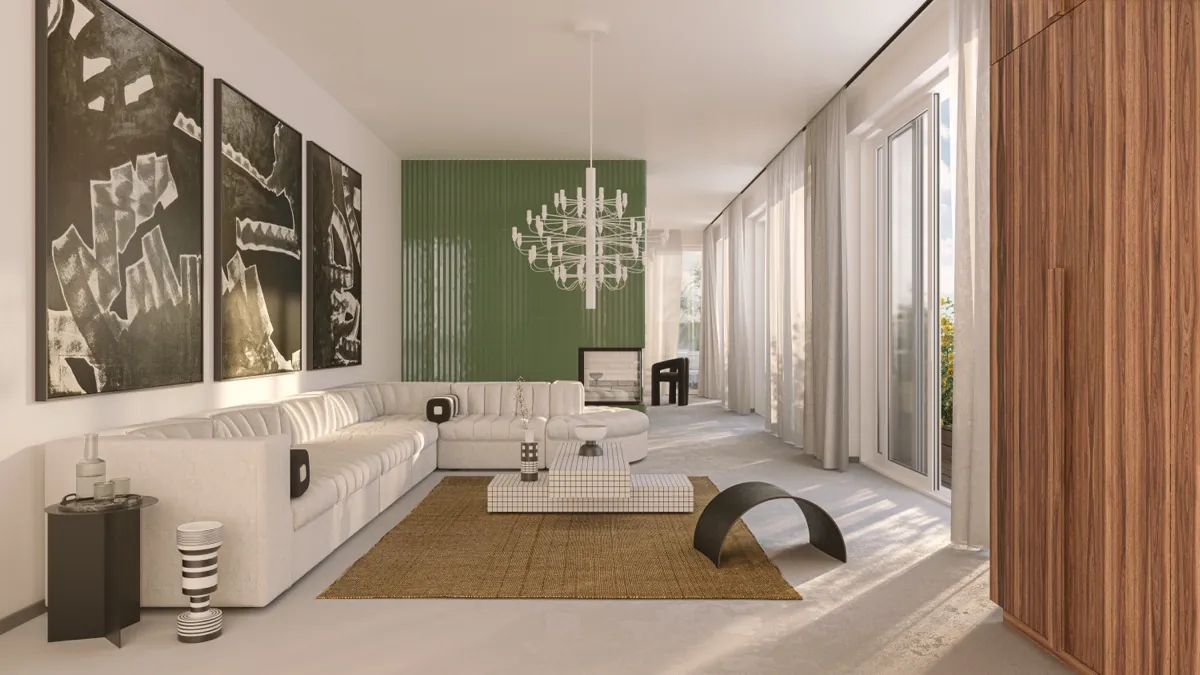
Your own concept, your own architect, or a refinement of the existing designs – we plan and build together with you.
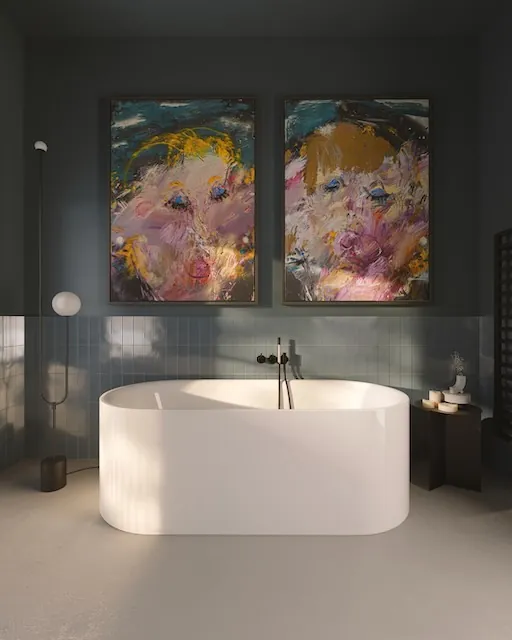
Once you have decided, the fit-out begins. In around six months your home is ready to move into – exactly as you wish.
Layout concept Nora Witzigmann

Layout concept Nora Witzigmann

Layout concept Studio Fabian Freytag

The layout concept for the combined top floor is by Berlin interior architect Fabian Freytag. It shows the potential of the space: light from above, open sightlines, warm materials.
Whether your own concept, your own architect or a refinement of this idea – the fit-out is carried out in close consultation with you.
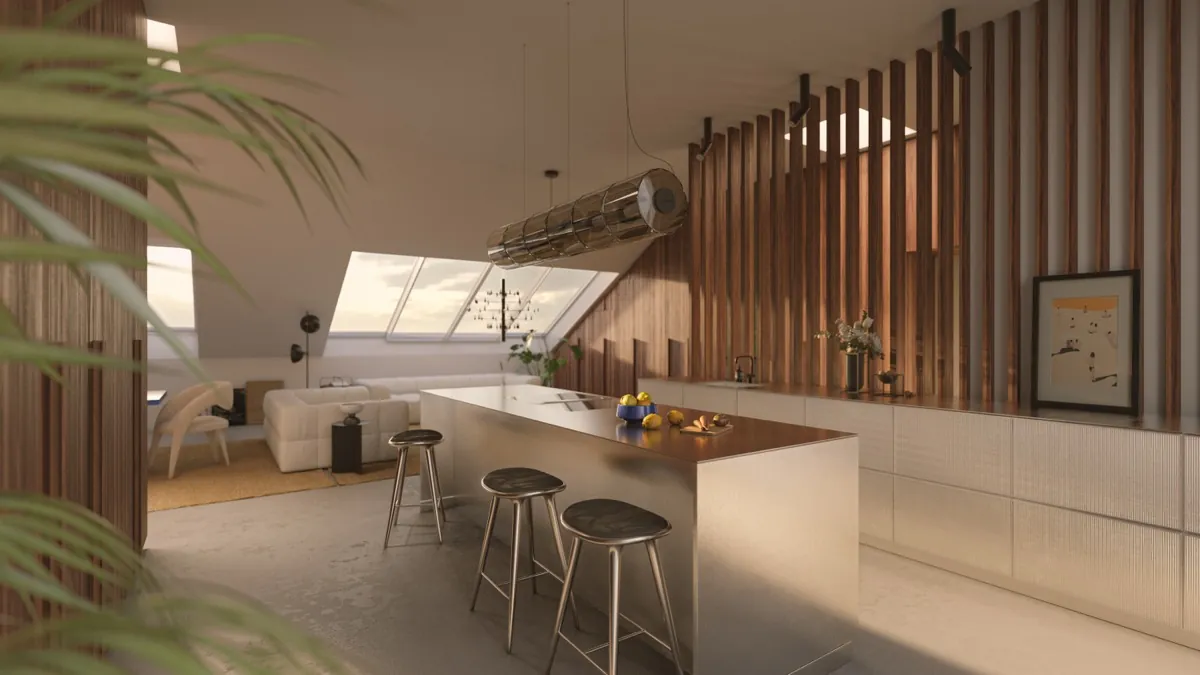
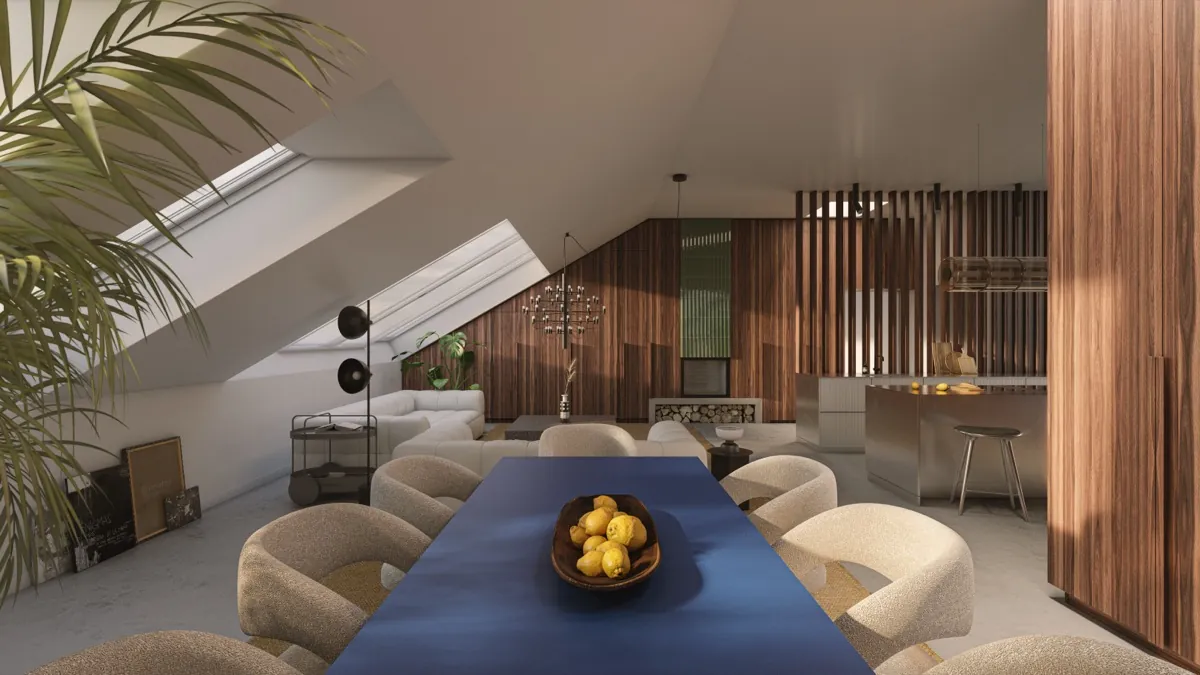
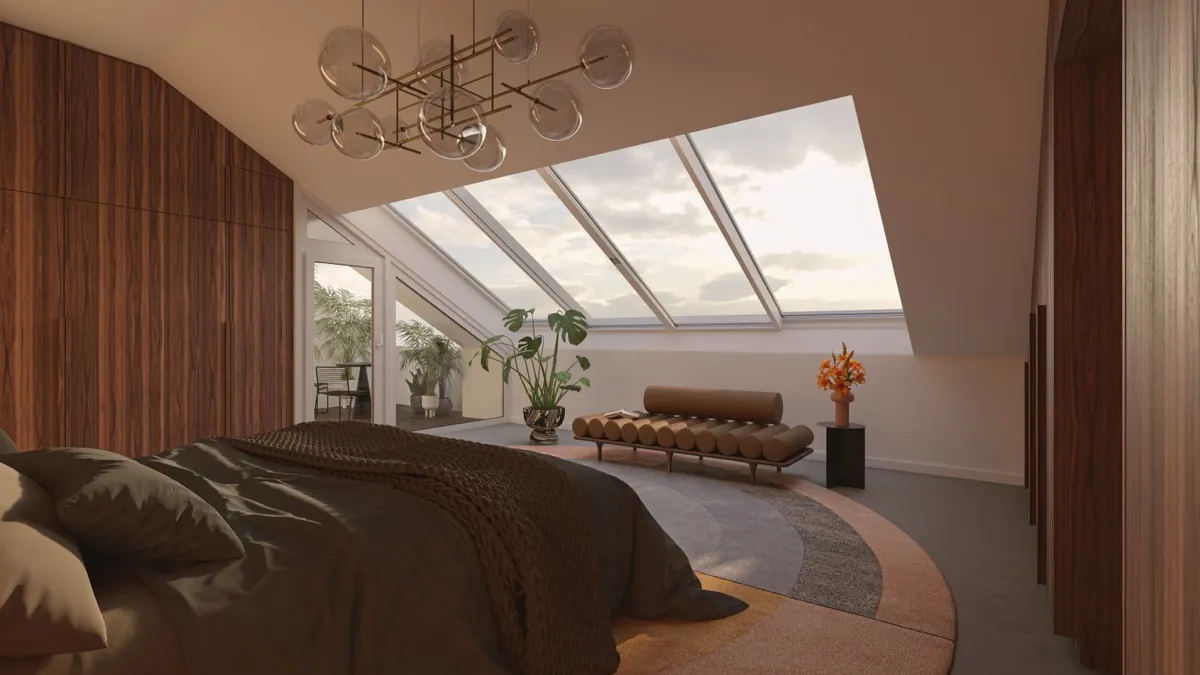
Visualisations: Studio Fabian Freytag – concept idea, not a binding offer.
Every space is created twice – once in the design, and once in the lives of the people who live in it.
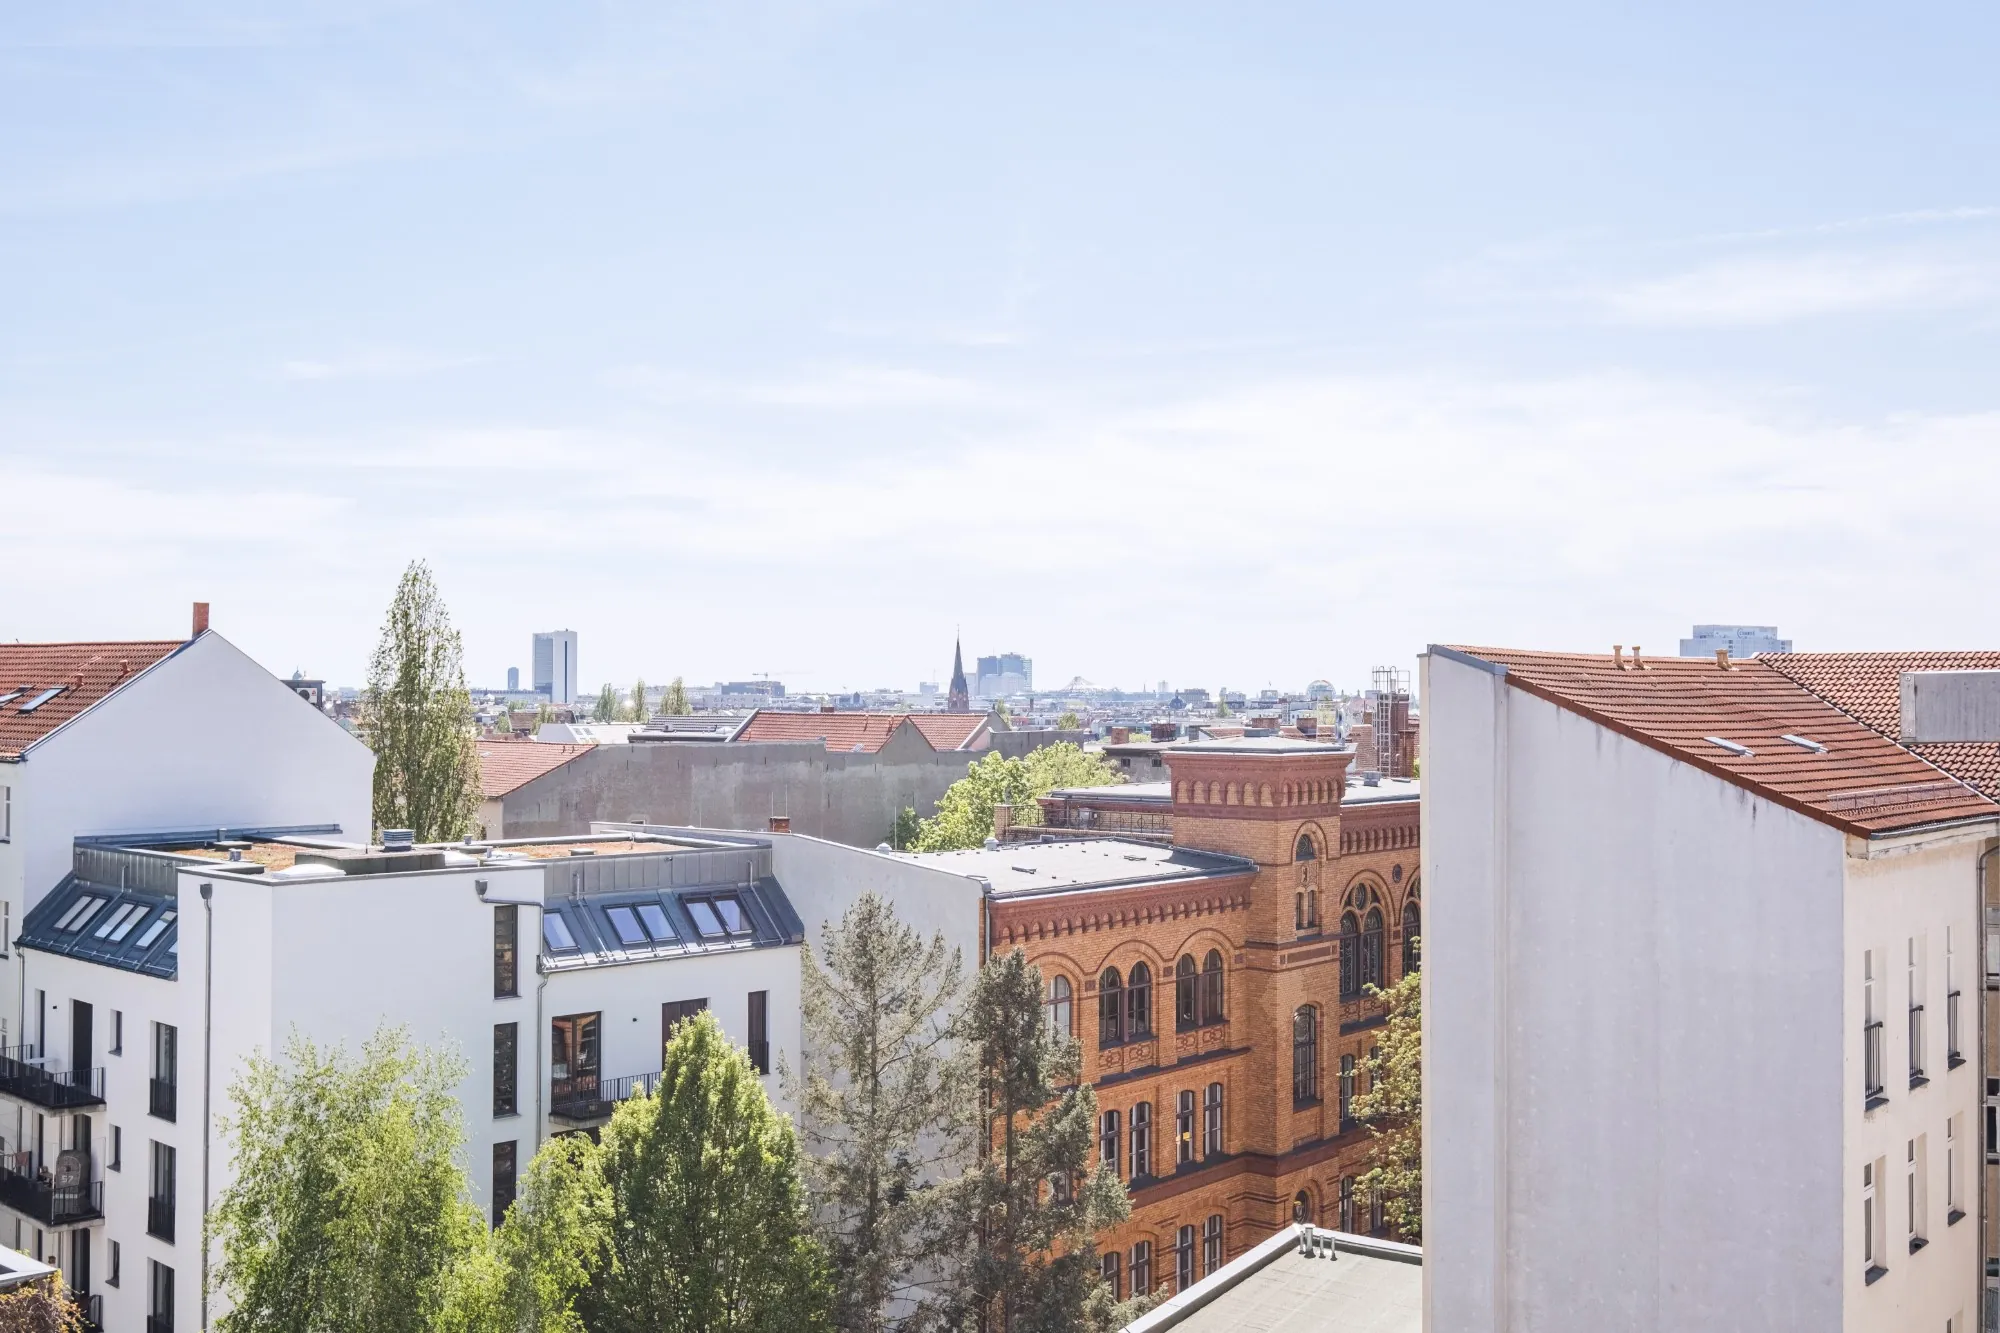
This is the top floor of Rheinsberger Straße 9 as it is today. Visit the shell and develop your concept on site – with a view of the TV Tower.
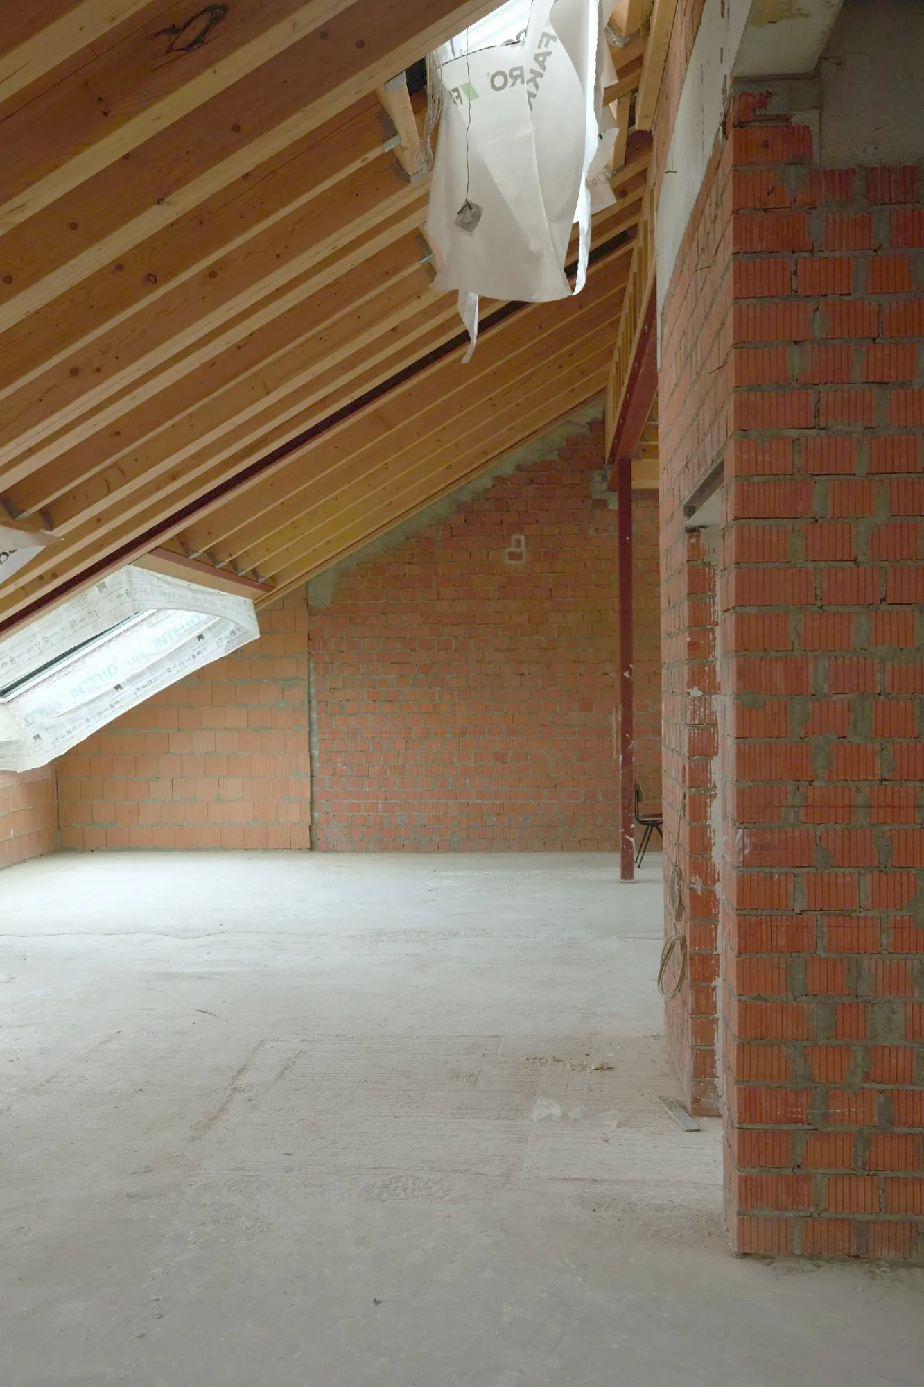
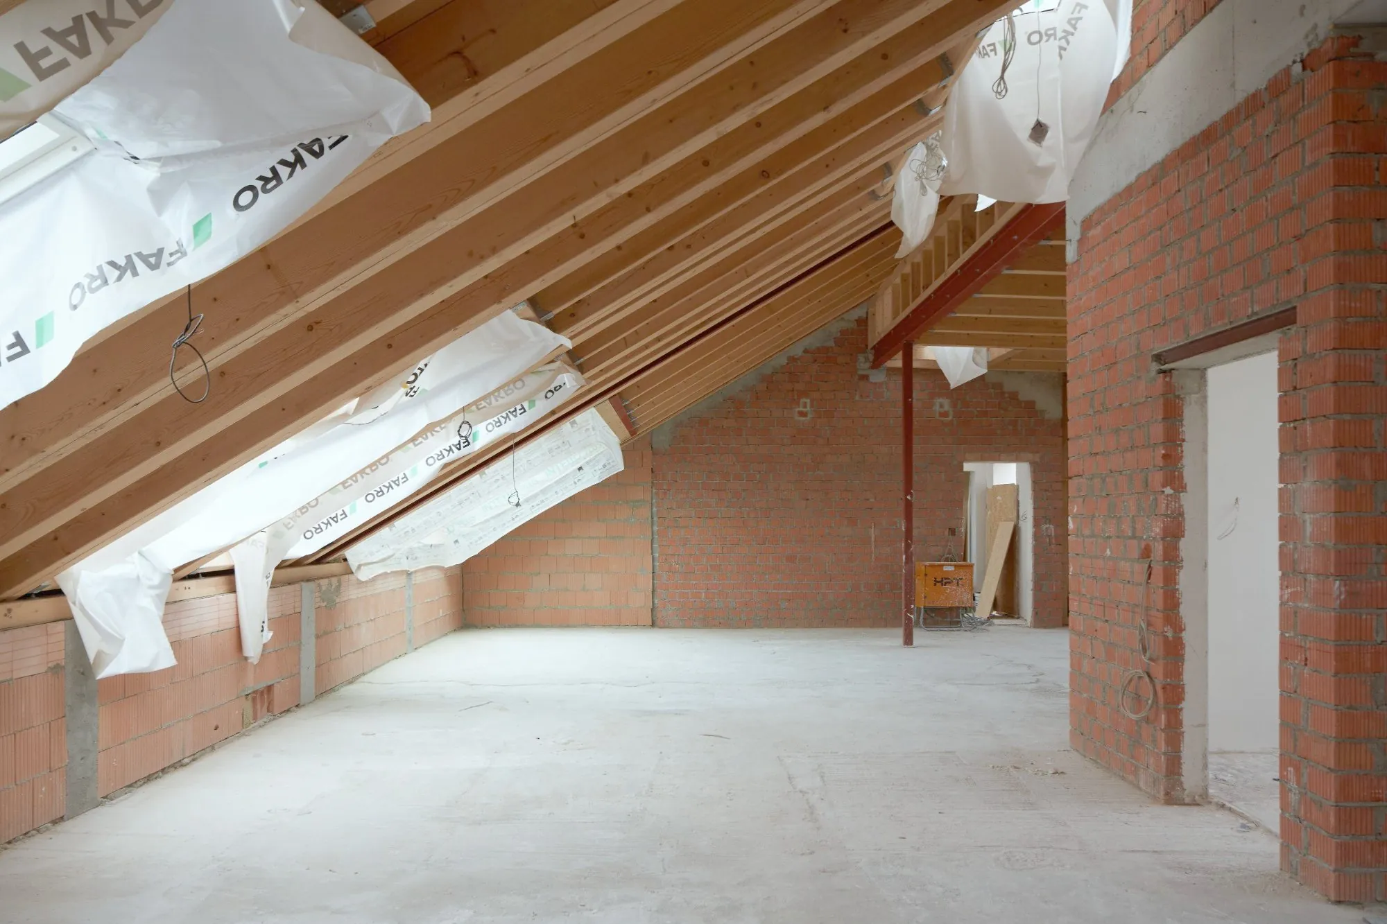
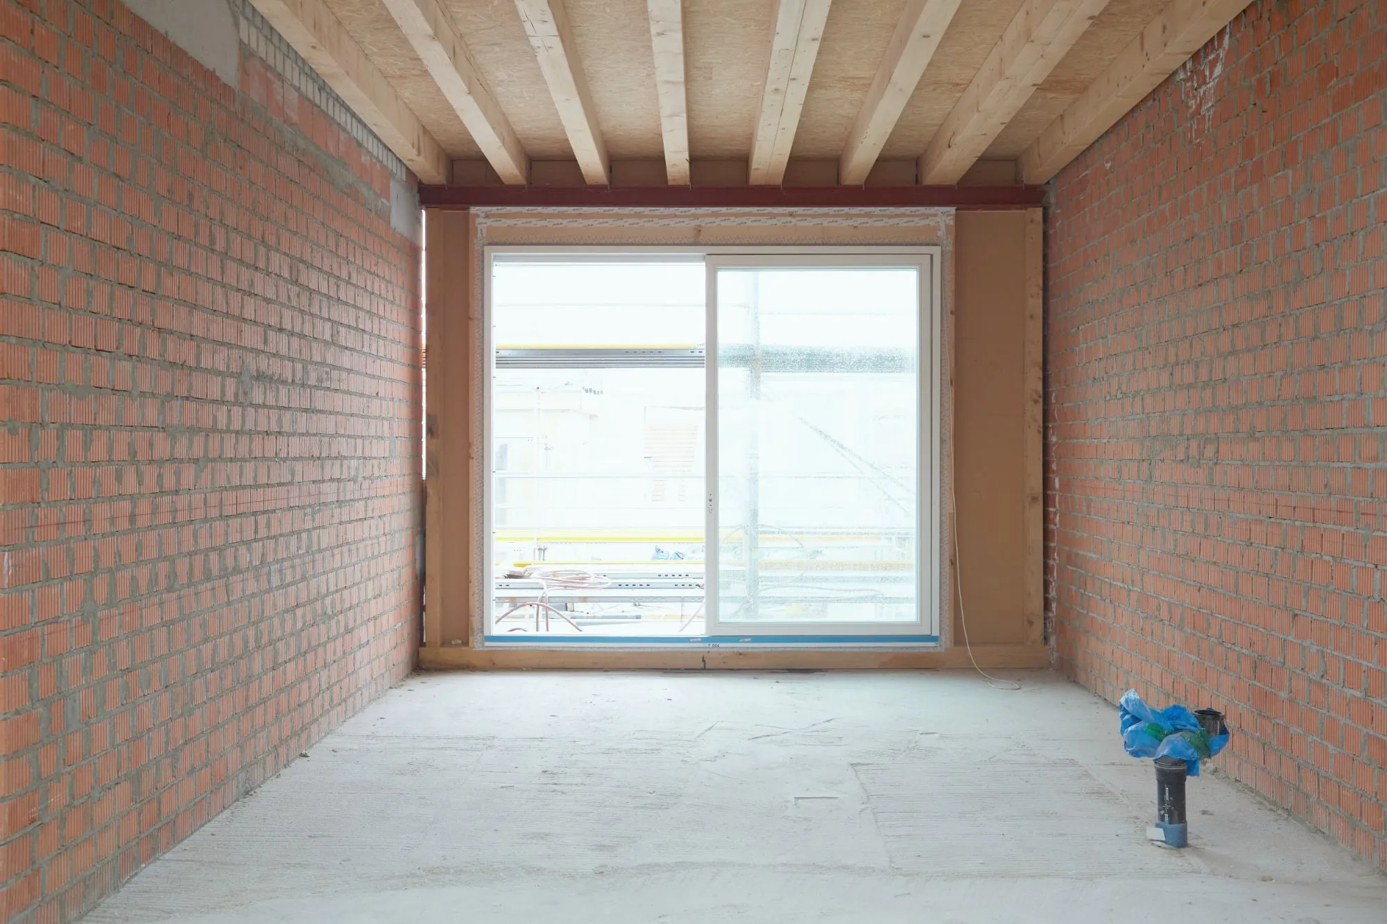
Photographs: current state of the shell.
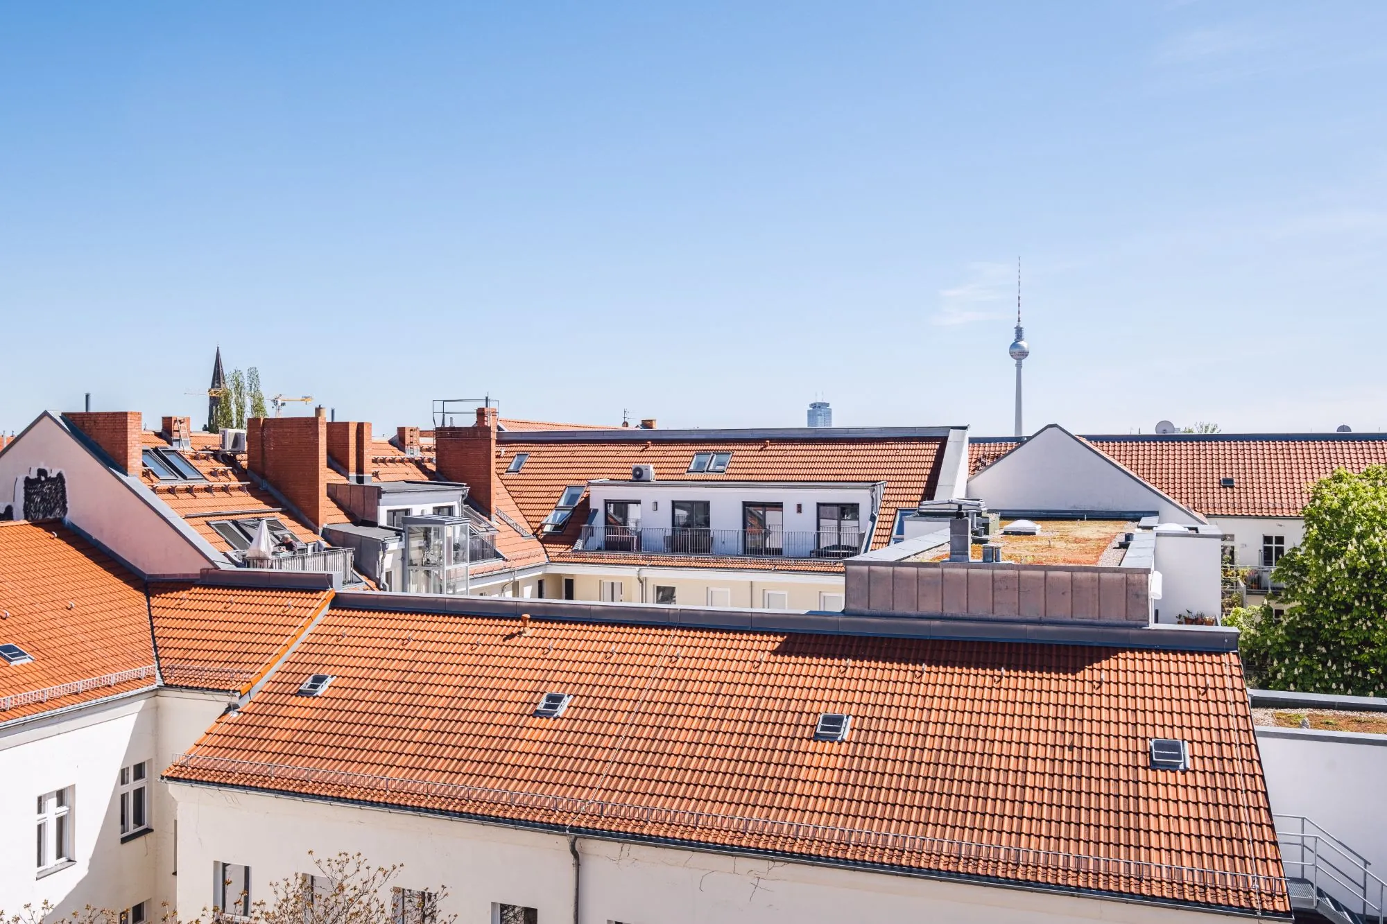
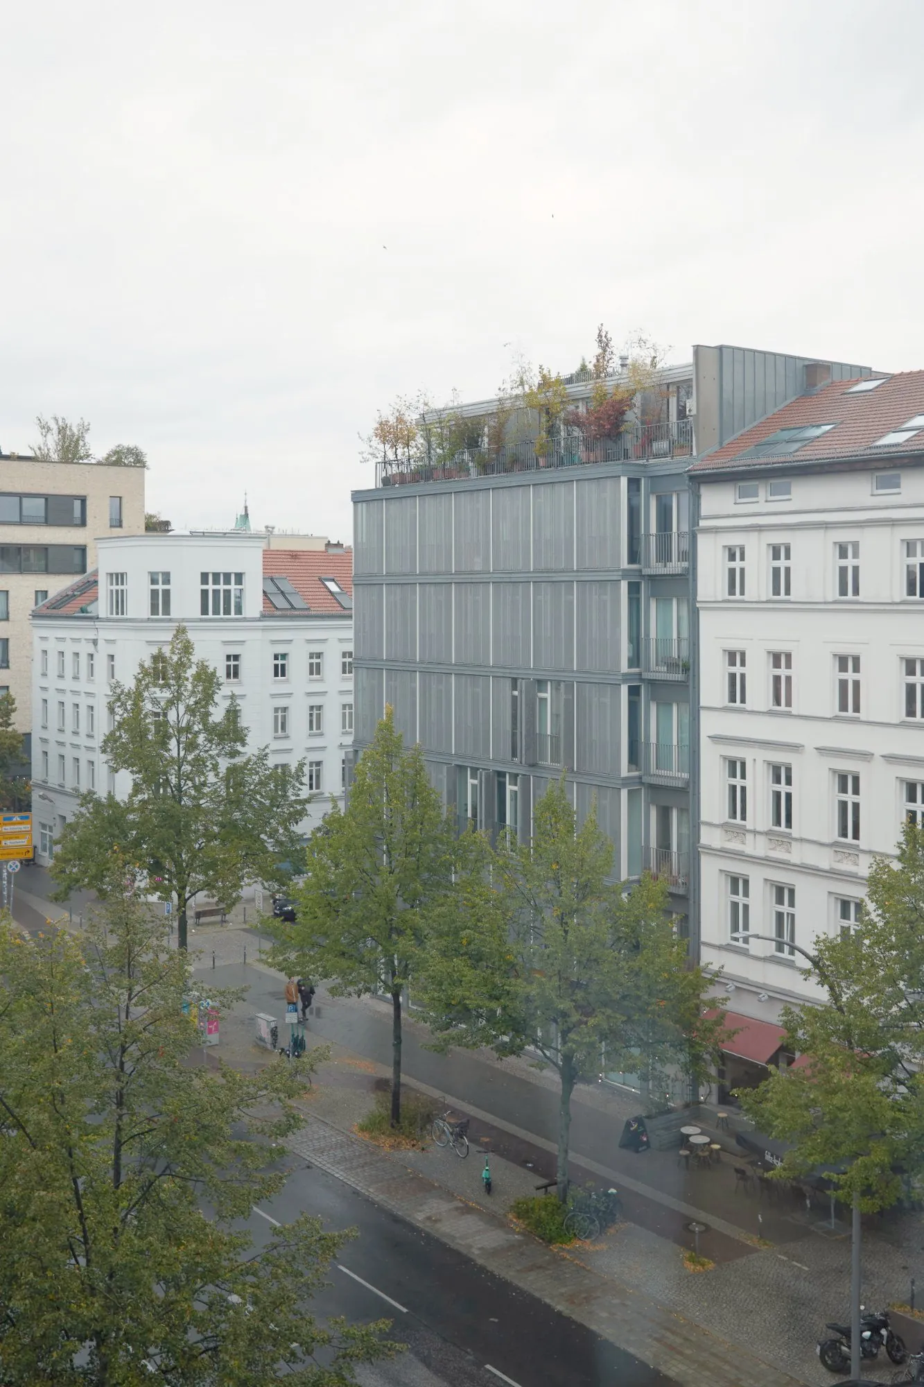
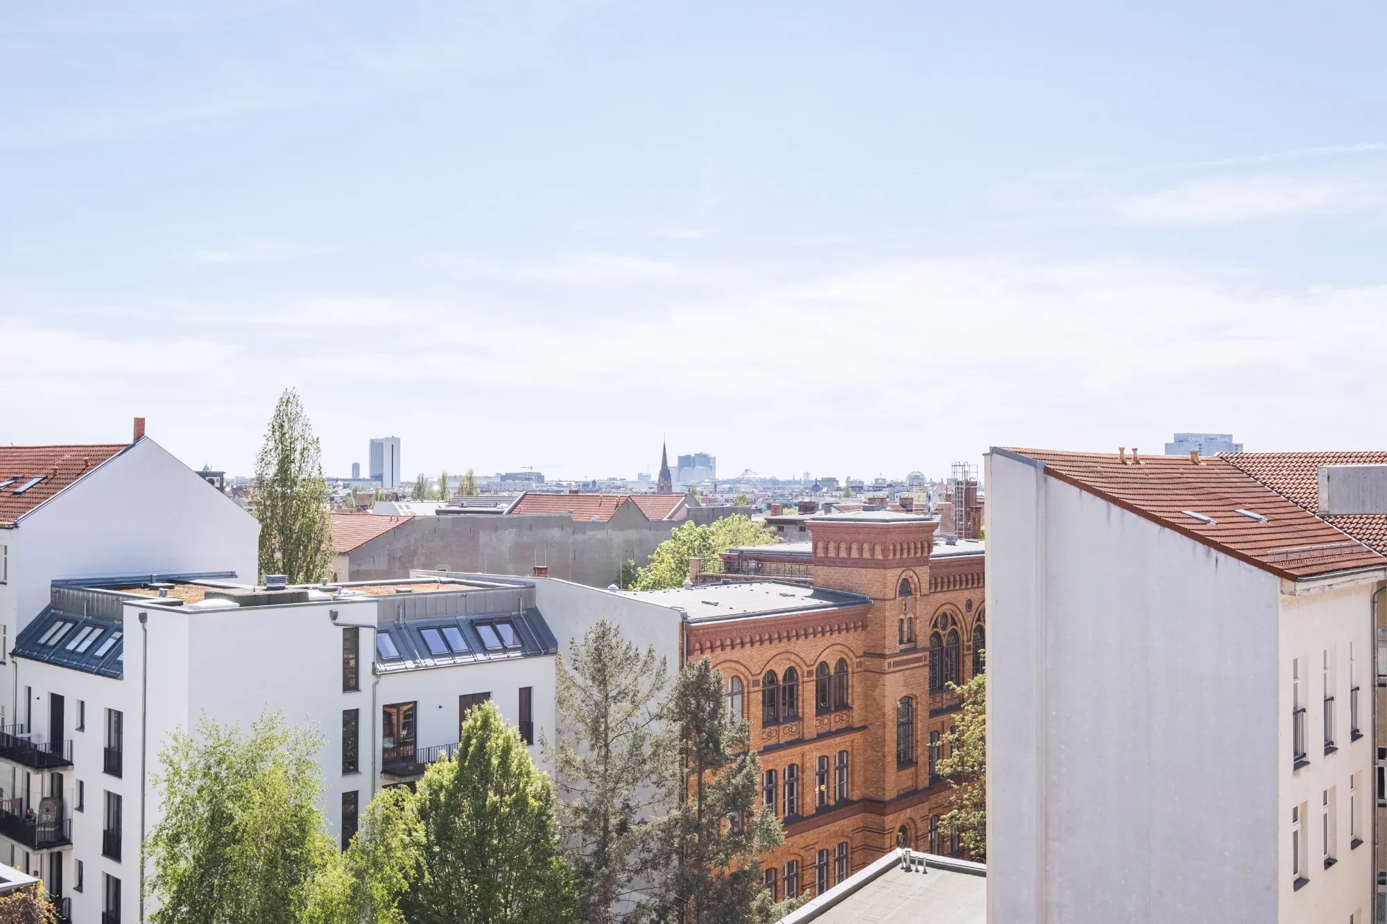
Two carefully restored Gründerzeit buildings in the Rosenthaler Vorstadt. 35 apartments, fully renovated down to the structure – the top floor is the final open chapter.
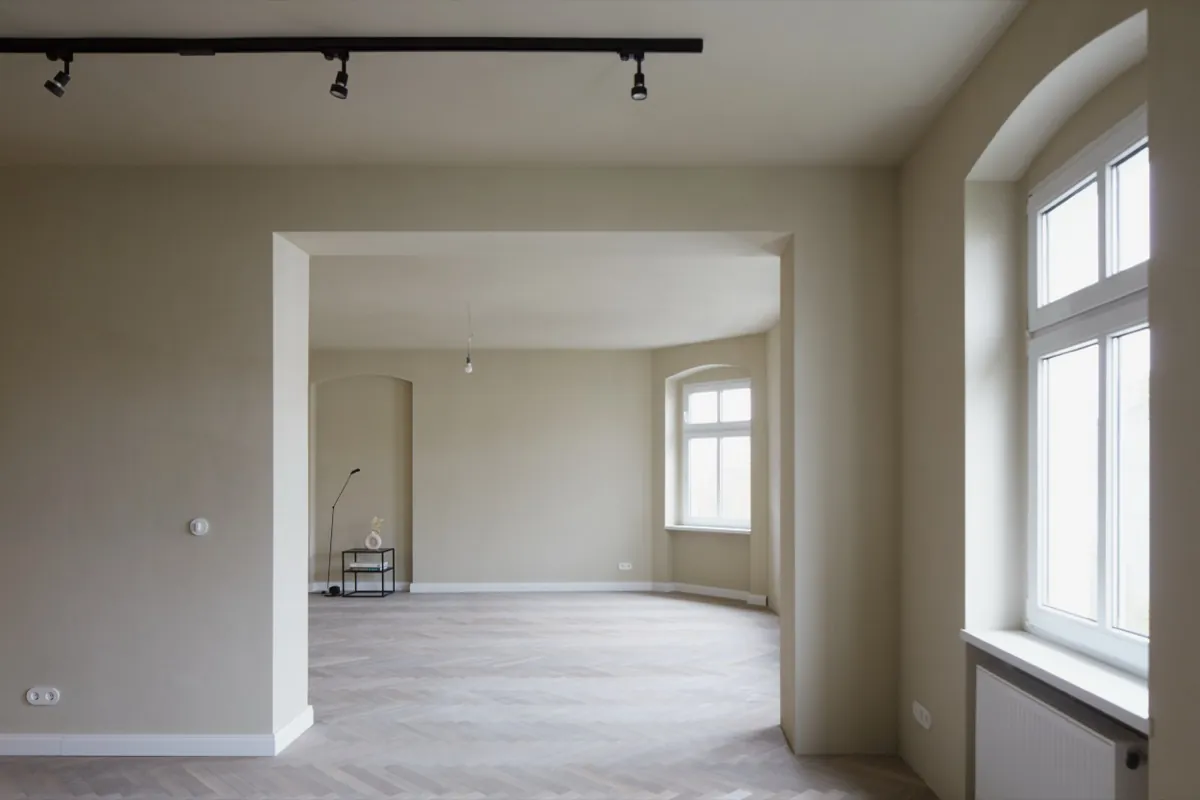
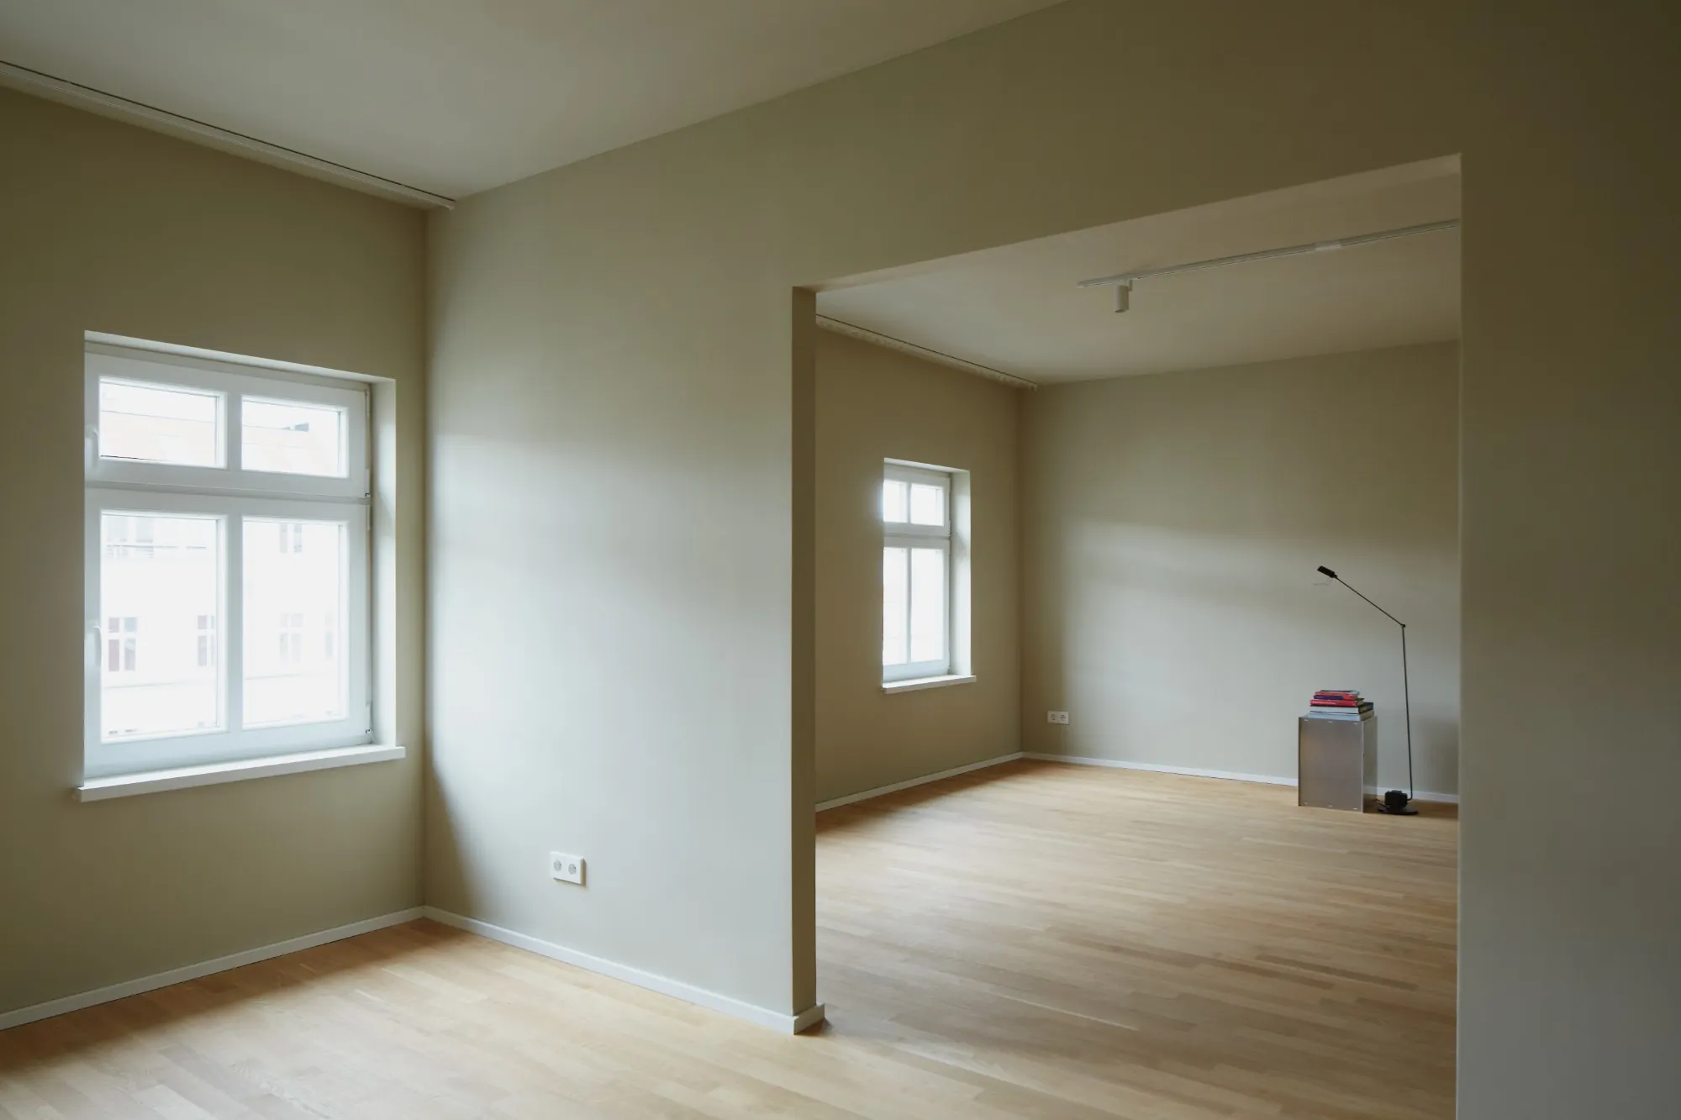
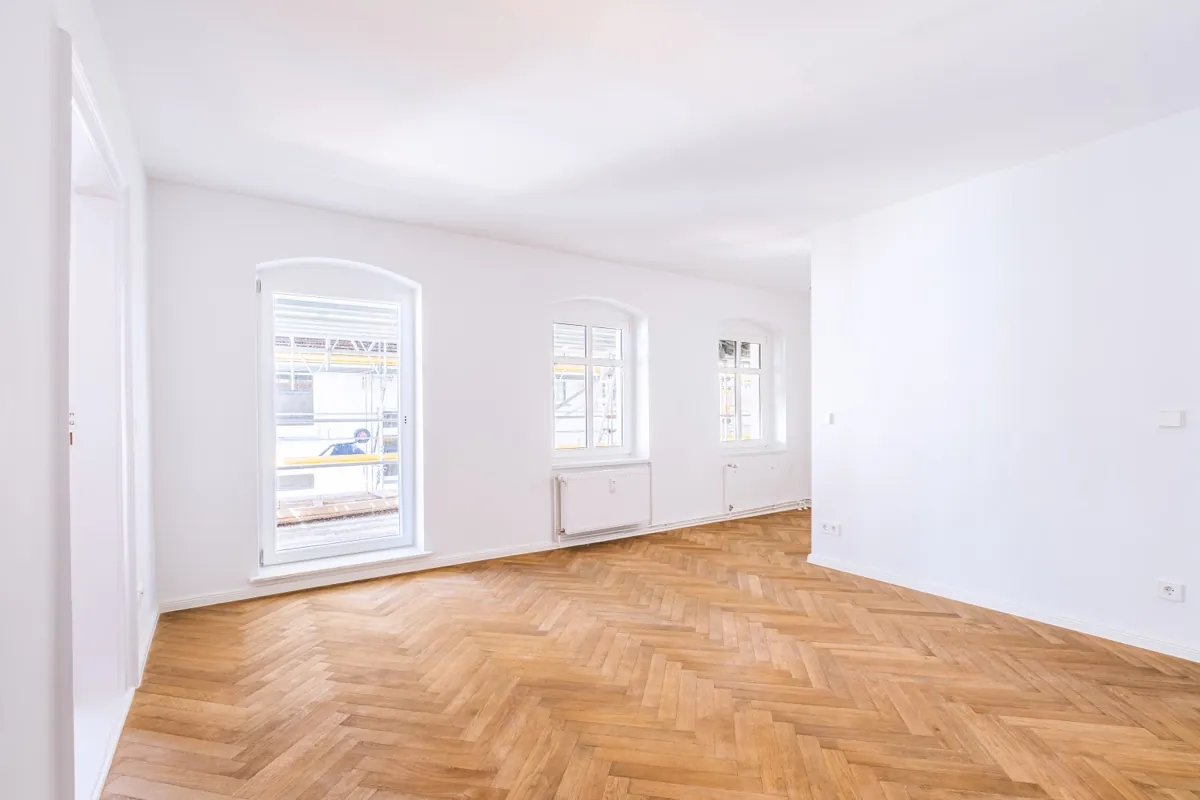
Completed apartments at Brunneneck – a reference for fit-out quality and material standards.
Other available apartments in the building
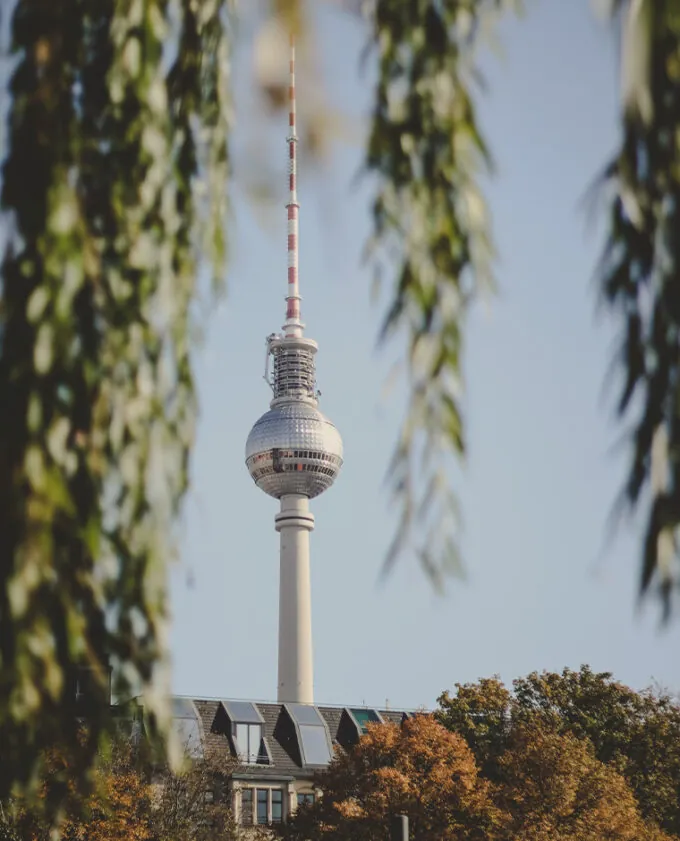
A central neighbourhood with many influences – lively and relaxed at once. Brunneneck lies in the middle of the Rosenthaler Vorstadt, combining the energy of the city centre with the calm of neighbourhood life.
Directly connected to the S-Bahn and U-Bahn network, close to parks, restaurants and the cultural life of the capital.
Rheinsberger Straße 9 · corner of Brunnenstraße · 10115 Berlin-Mitte
Tiedemann Gruppe develops and restores residential buildings in Berlin – here at Brunneneck, from the period building to the top floor. Planning, construction and craftsmanship are all under one roof. You buy directly from us, with no agent and no buyer's commission.
Visit Tiedemann Gruppe →Visit the shell and talk to us about your ideas. No buyer's commission, direct from the developer.
Sign up and we will be in touch as soon as there is news about the penthouses: construction progress, material selection, viewing dates.
Information about Brunneneck only, never shared with third parties, unsubscribe at any time.