 Apartment 30
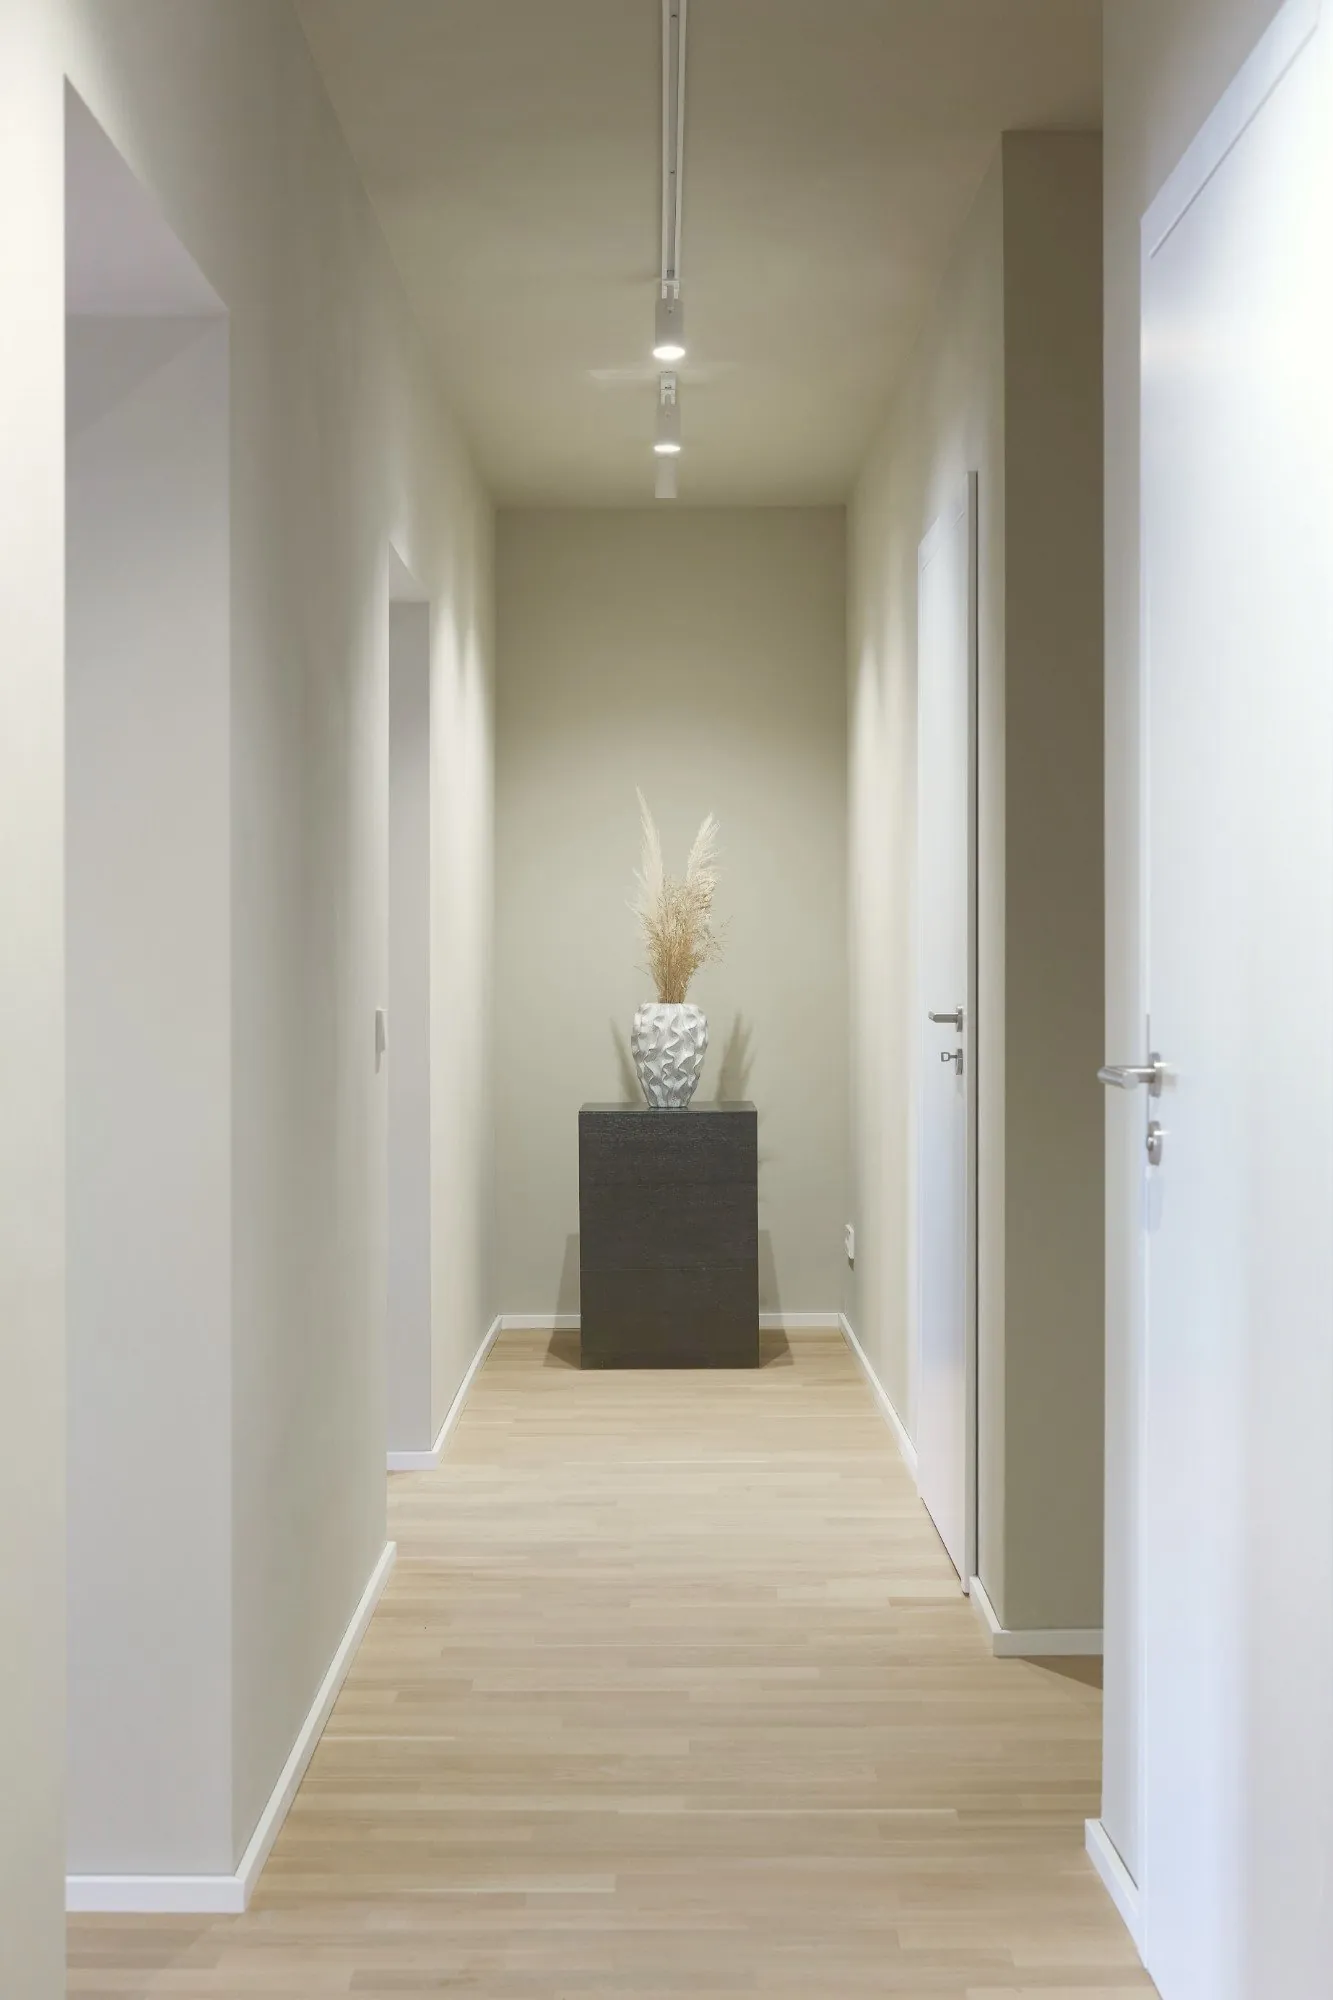
First occupancy after renovation. 97 m² in a period ensemble.
Brunnenstraße 146 · 4th floor · Berlin Mitte. 3 rooms, 2 bathrooms, walk-in wardrobe, oak parquet – flexible as a loft or a family home. No buyer's commission, direct from the developer.
First occupancy after renovation. 97 m² period apartment in Mitte.
On the 4th floor of the Brunneneck period ensemble, an apartment of approx. 97 m² is ready for its first occupants after a high-quality renovation. Oak parquet, warm natural tones and a considered lighting concept create a calm, contemporary atmosphere.
Laid out with a generous living and dining area. On request, we can convert the apartment into a family home with a separate second room.
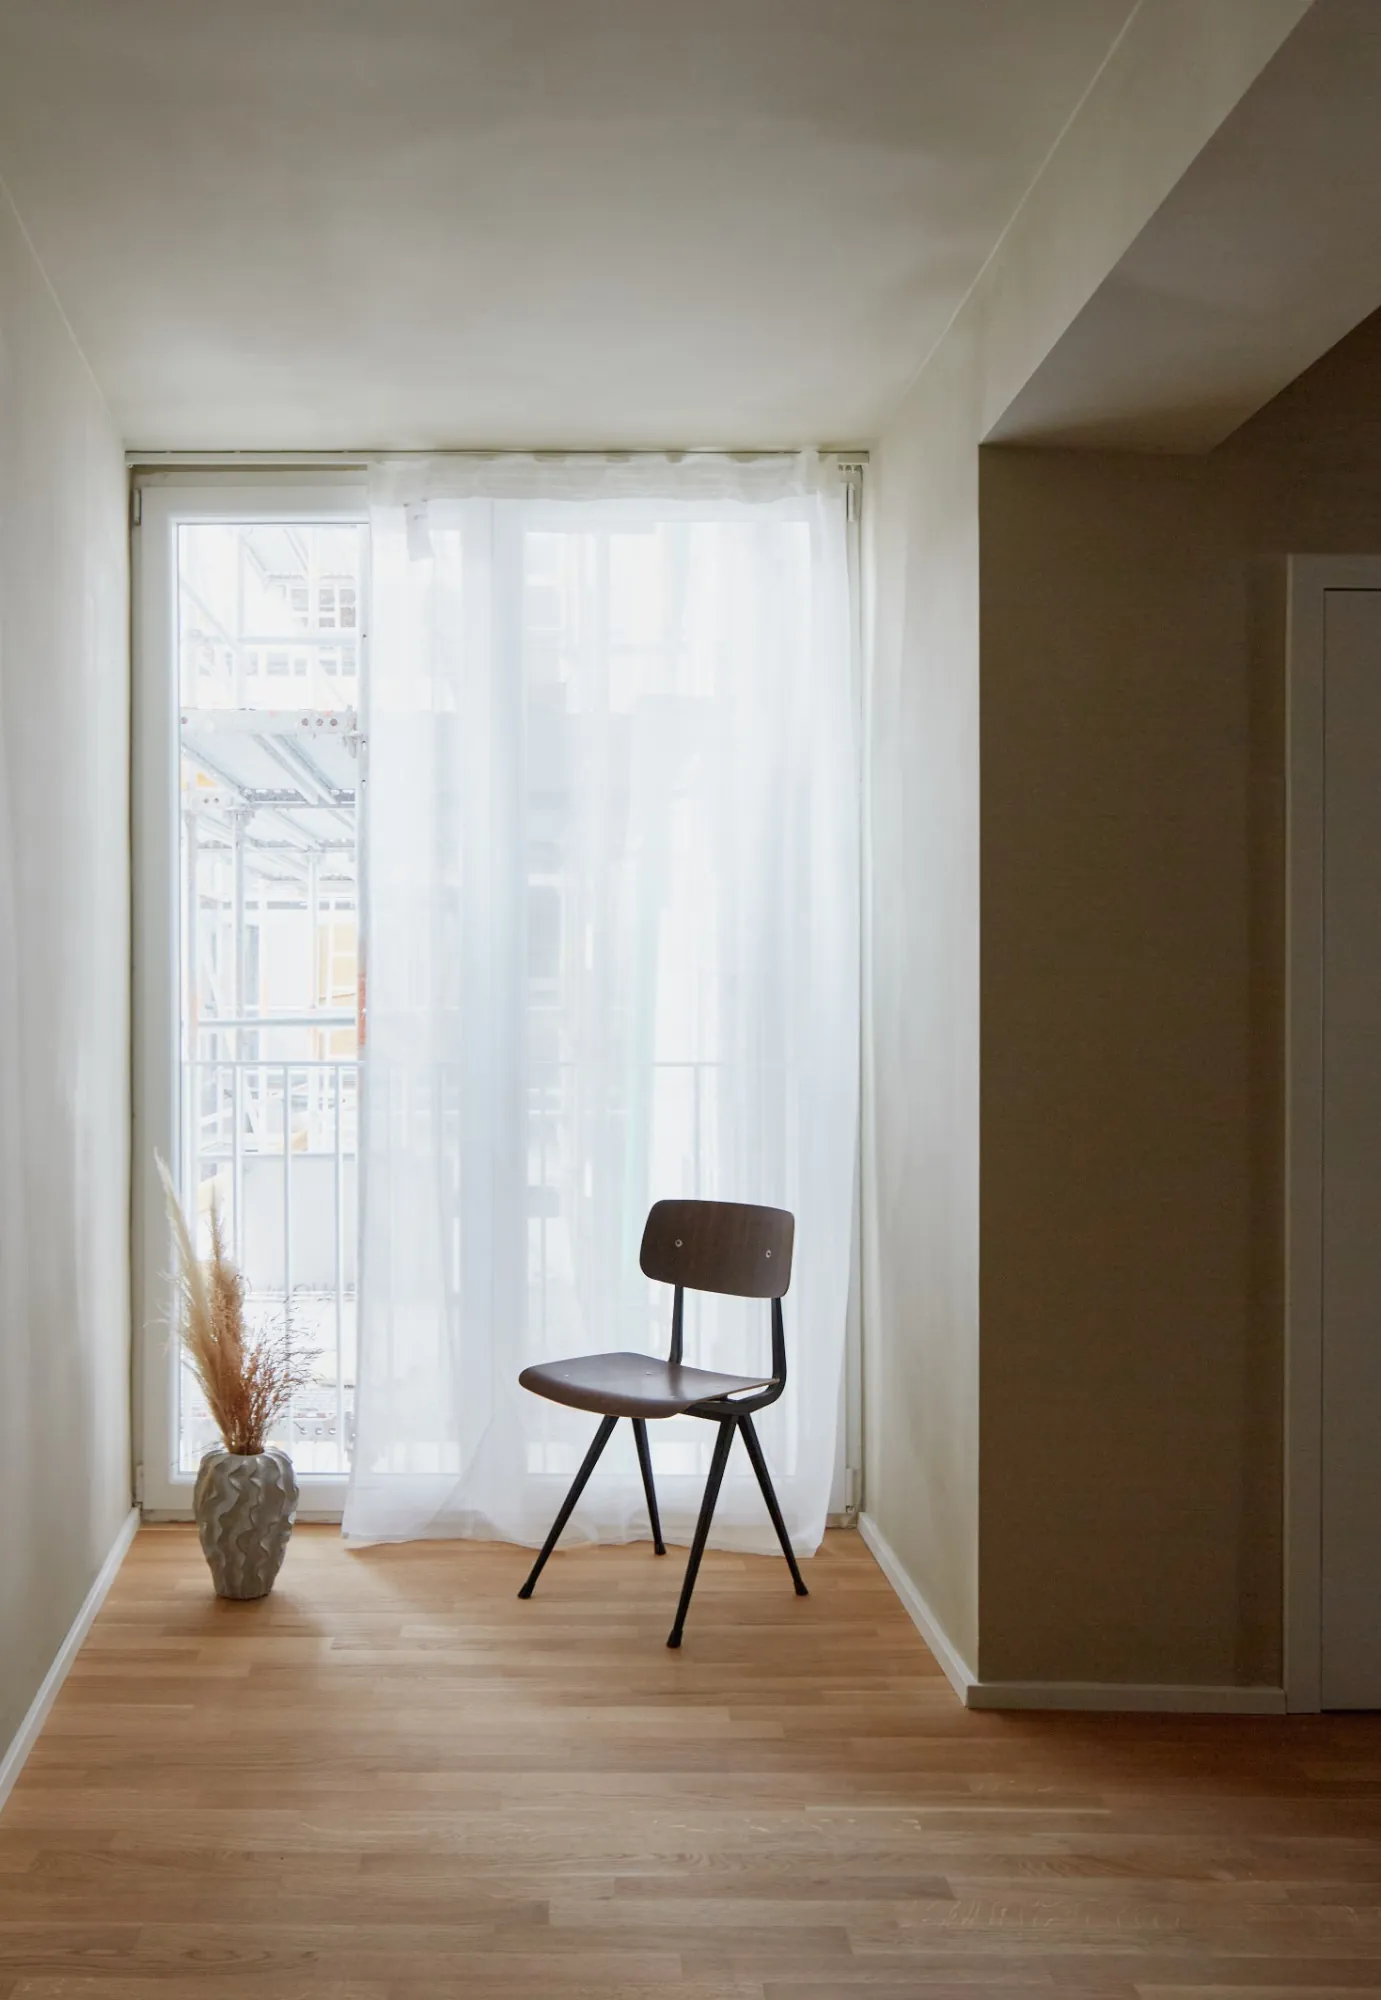
Inside Apartment 30.
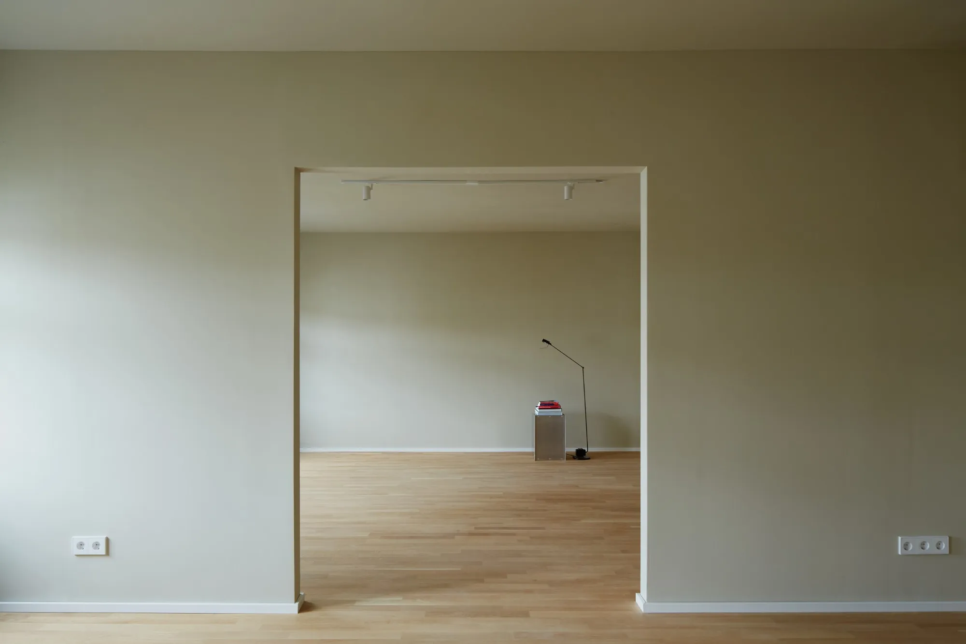
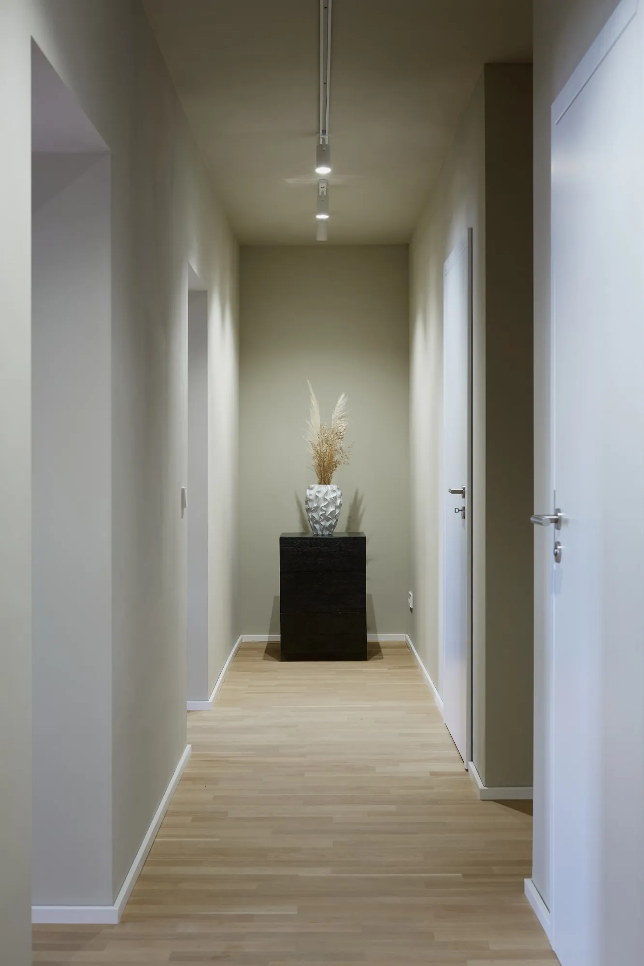
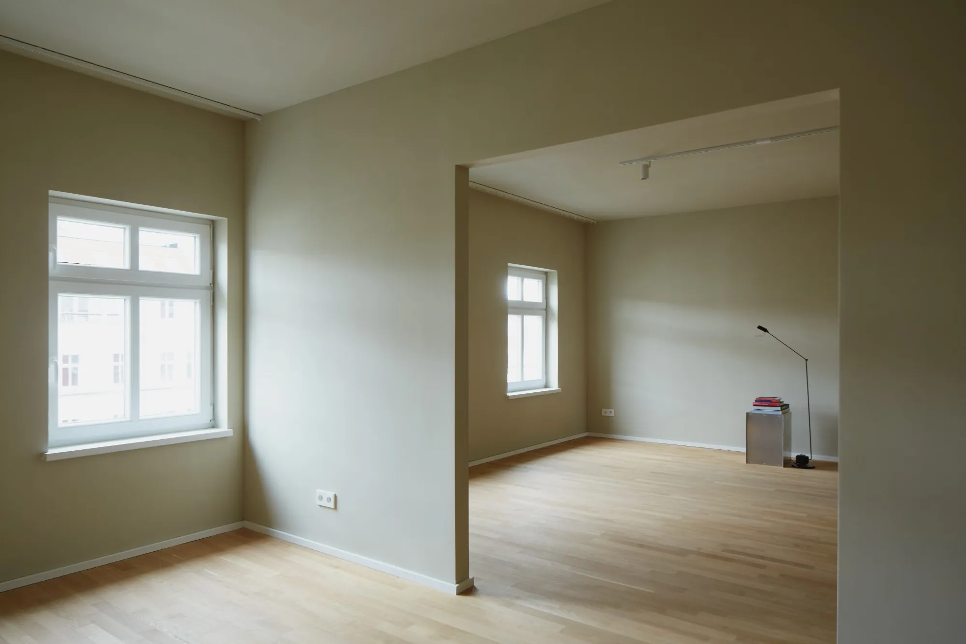
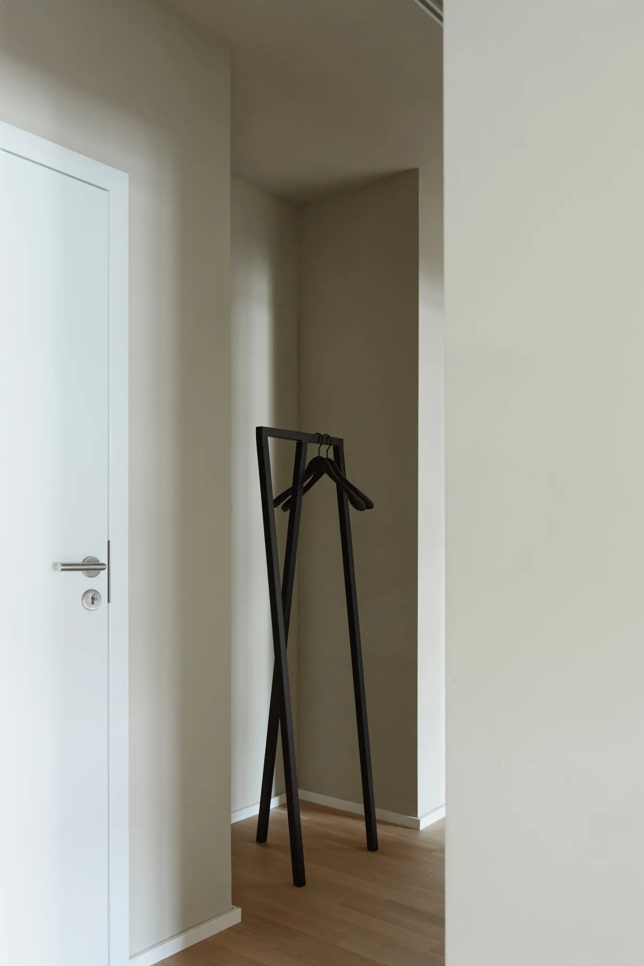
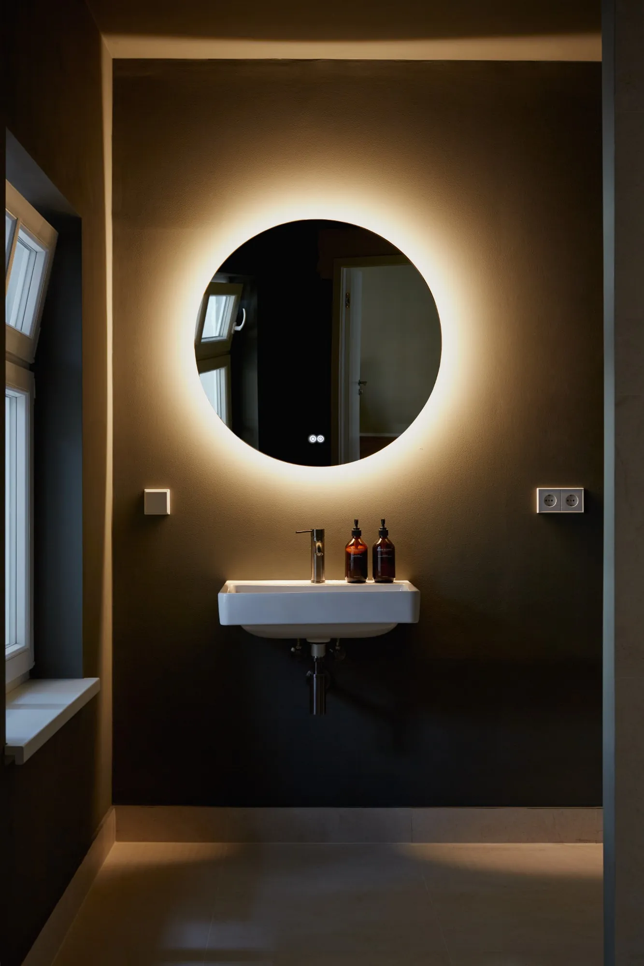
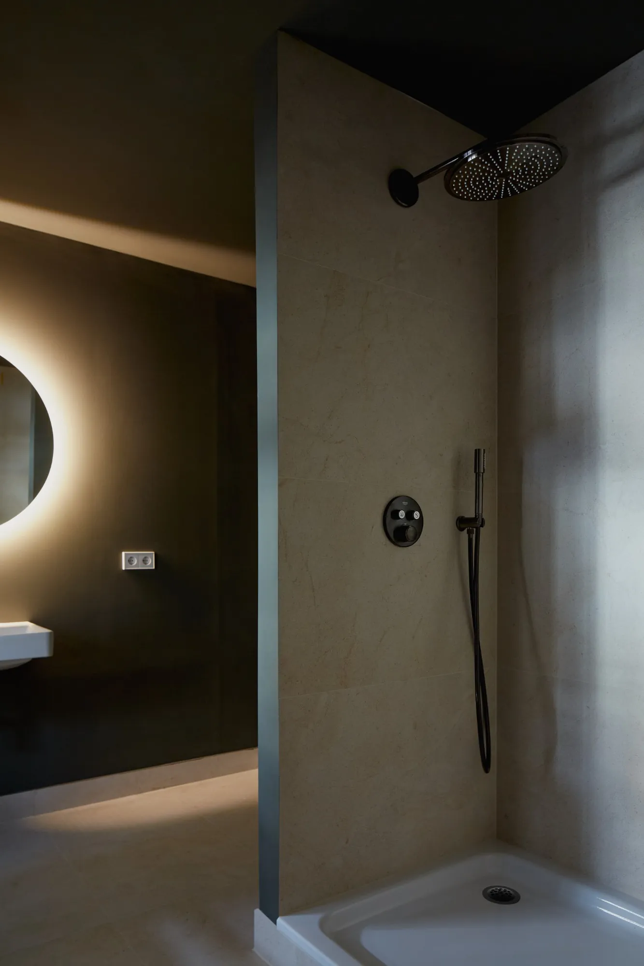
Features and highlights.
First occupancy after renovation on the 4th floor, served by a passenger lift.
- First occupancy after high-quality renovation
- Oak parquet by Bauwerk, tiles by Florim
- Grohe fittings in “Hard Graphite”
- 2 bathrooms: en-suite bathroom + guest WC
- Walk-in wardrobe (4.60 m²)
- Separate kitchen with window (9.49 m²)
- Lighting concept with ceiling spotlights
- Passenger lift, private cellar storage
- No buyer's commission, direct from the developer
Two layouts, one home.
“Loft” layout: the living room (23.57 m²) and dining area (19.57 m²) flow openly into one another – a generous space for cooking, dining and entertaining.
“Family” layout: the second room gets its own door and becomes a fully fledged children's room, guest room or study (approx. 19.6 m²).

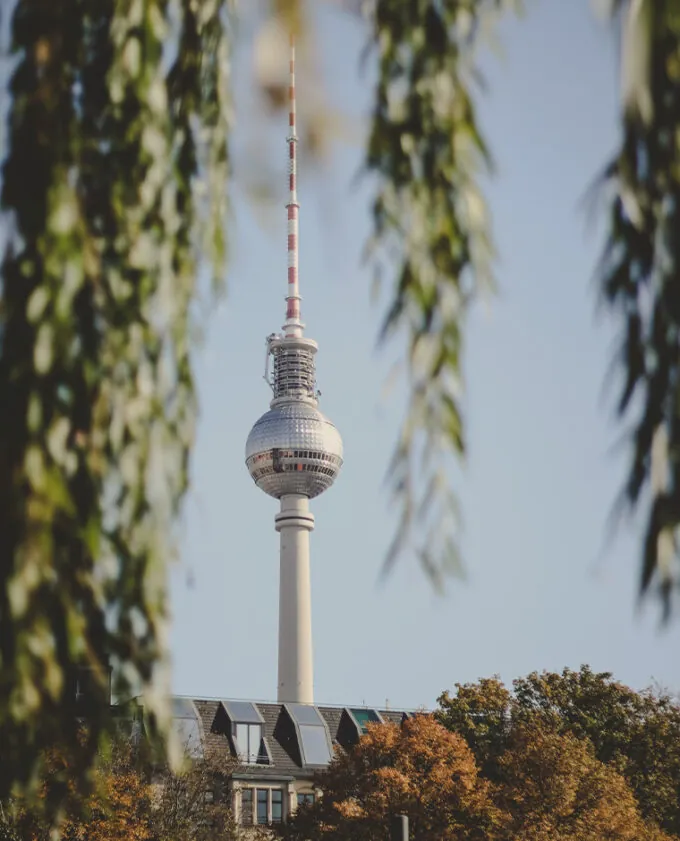
In the heart of the neighbourhood, right on the U8.
Brunneneck stands on the corner of Brunnenstraße and Rheinsberger Straße – between Mauerpark, Arkonaplatz and Rosenthaler Platz. Cafés, restaurants, galleries and weekly markets are all within walking distance.
Bernauer Straße U8 station is directly opposite the entrance. The S-Bahn Ring is just a few minutes away.
Apartment 30 · Brunnenstraße 146 · 4th floor · Berlin Mitte
More units.
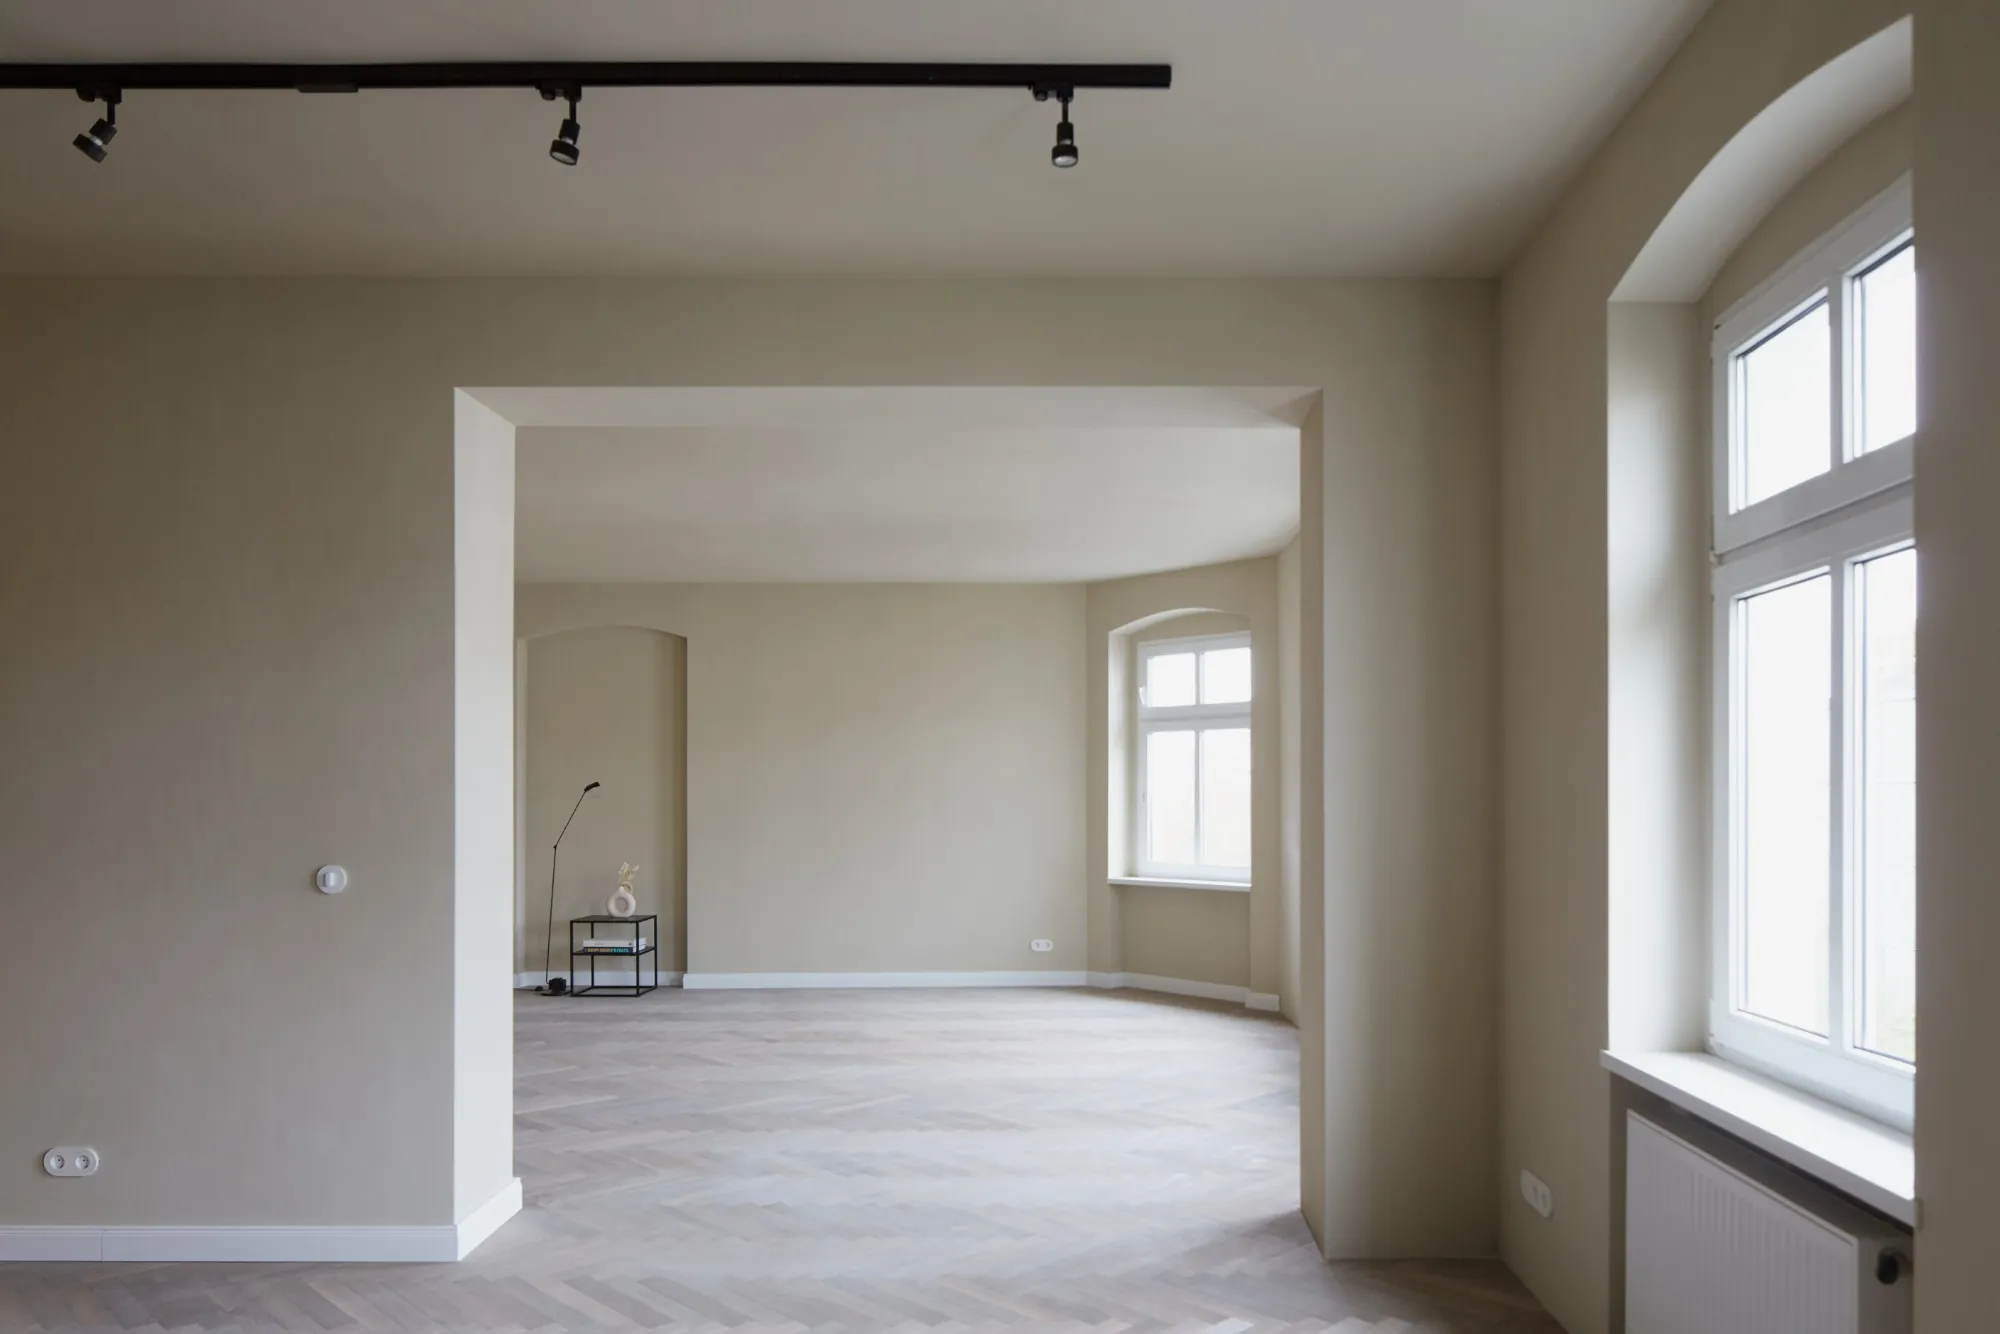
4.5 rooms across approx. 118 m²
2 bathrooms · herringbone parquet · open living/dining area · € 879,000
View Apartment 32 →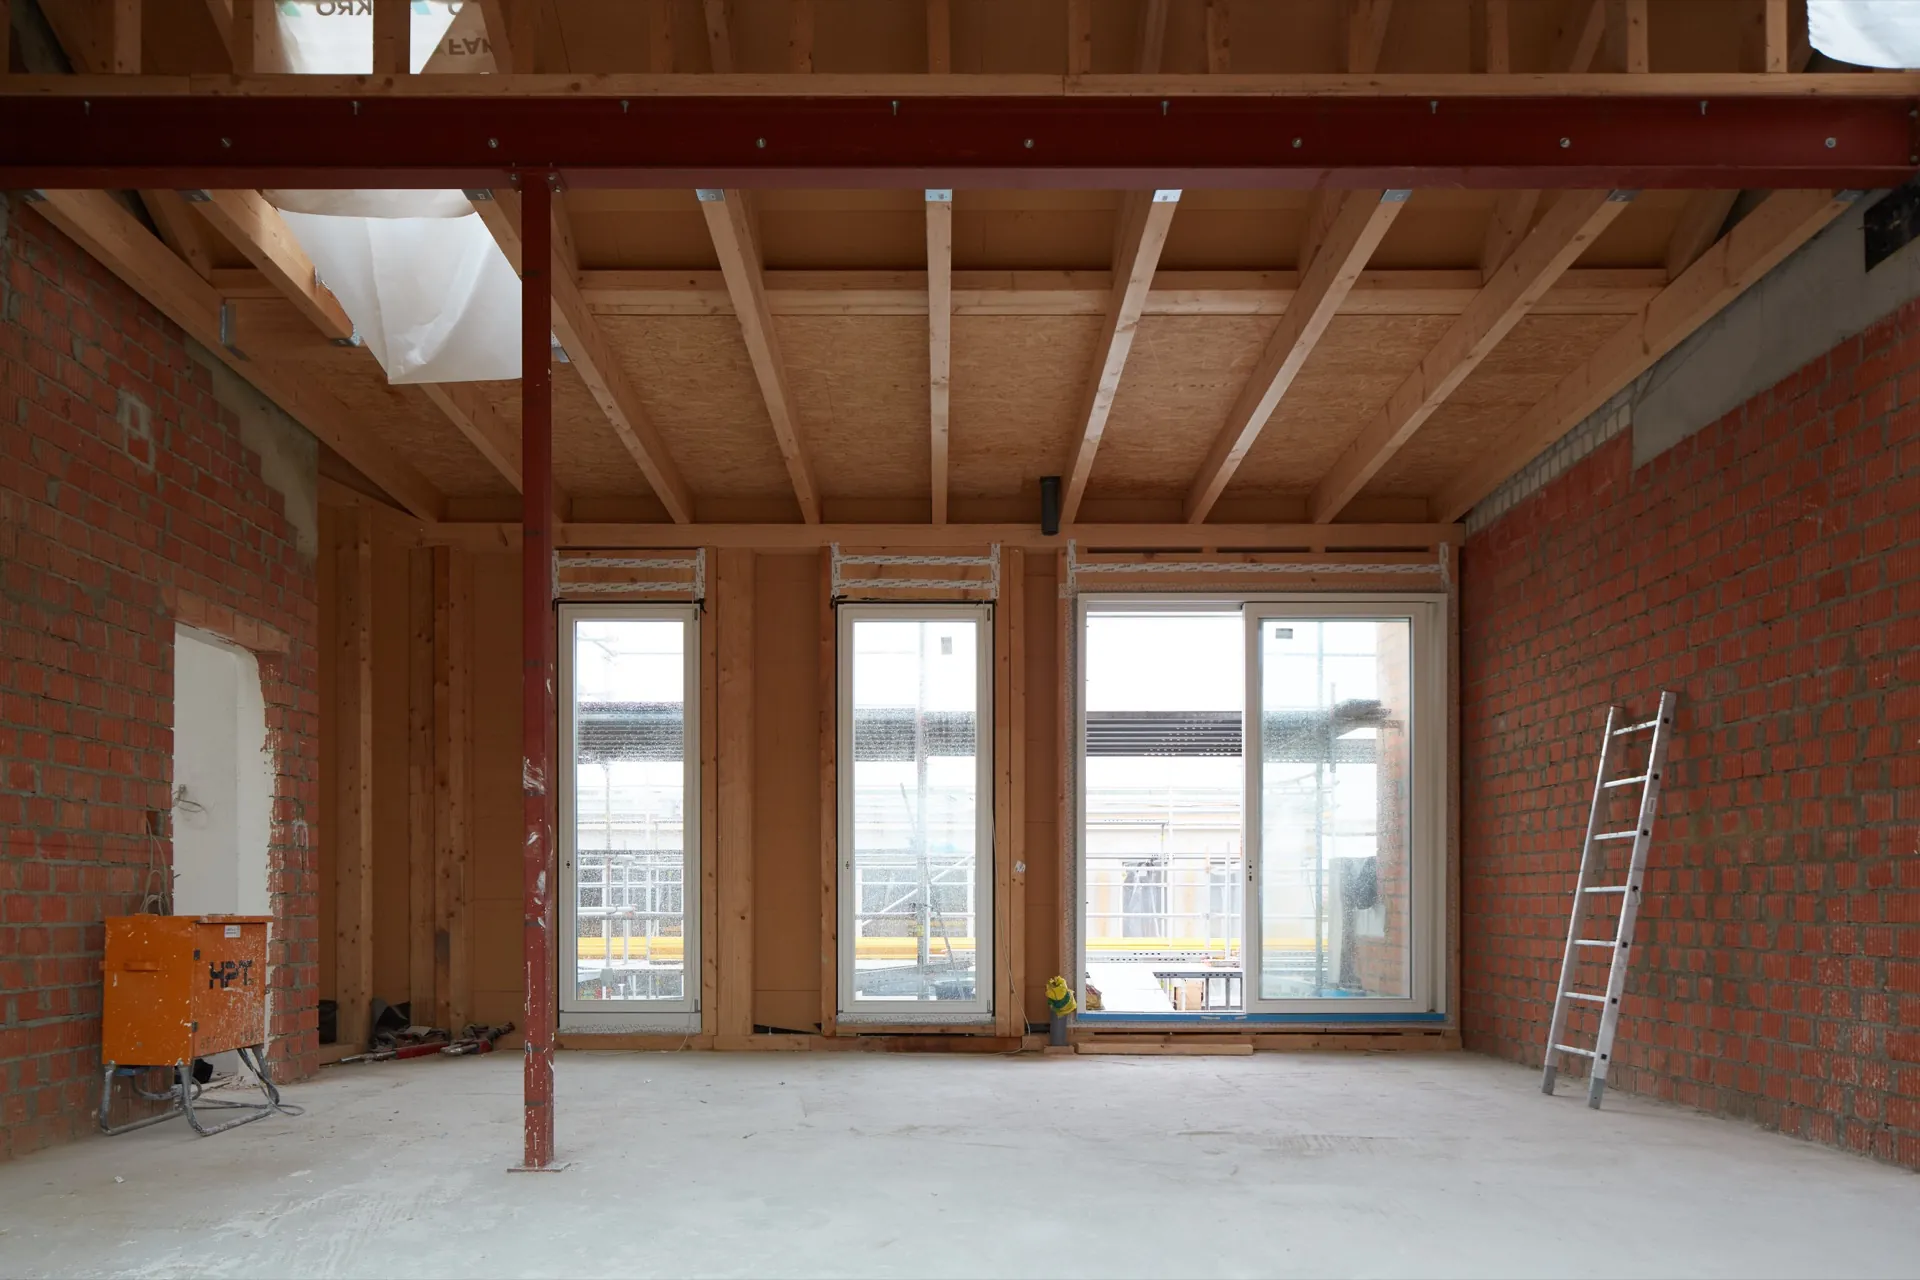
Penthouses in shell condition
Two penthouses of approx. 110 m² and approx. 132 m², individually or combined into 242 m² – fitted out to your specifications
View penthouses →Arrange a viewing of Apartment 30.
Your contact is Rebecca Prossek, Tiedemann Projekt GmbH.
Große Hamburger Str. 32, 10115 Berlin
Purchase price € 649,000 · € 6,683/m²
No buyer's commission · Vacant, ready to move in within 4 weeks